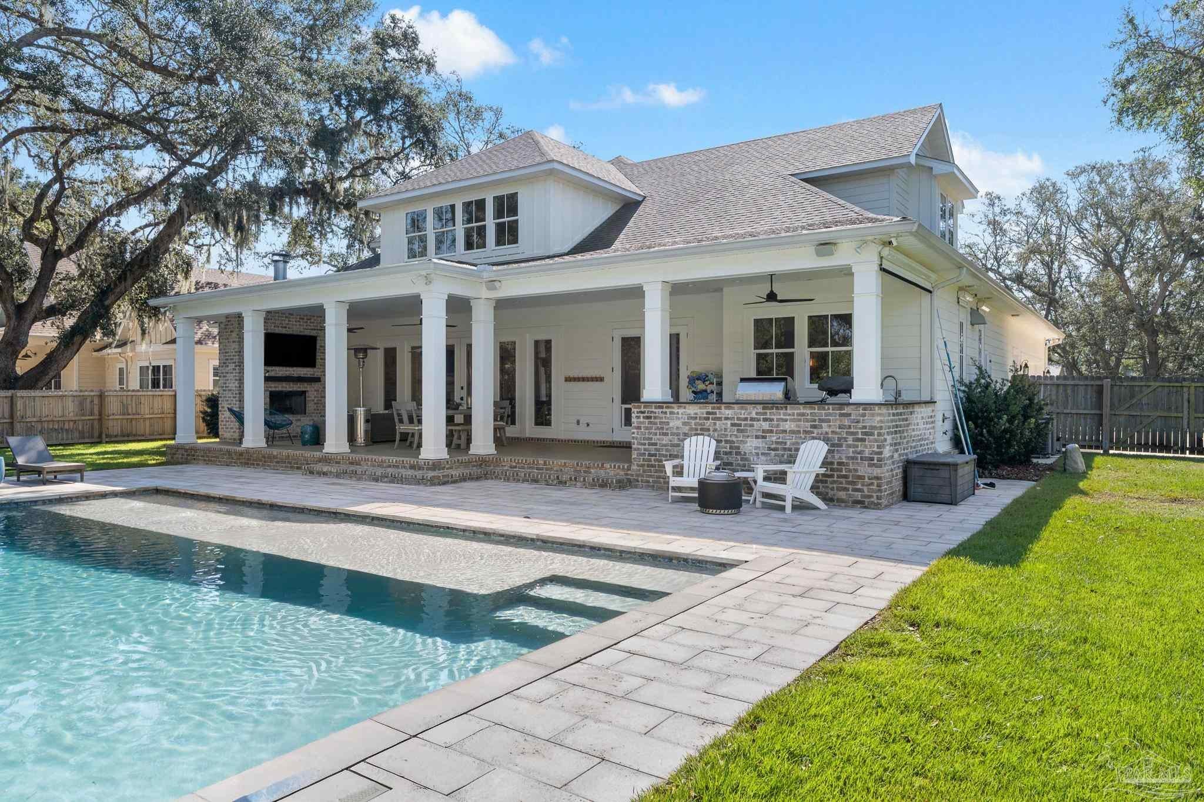
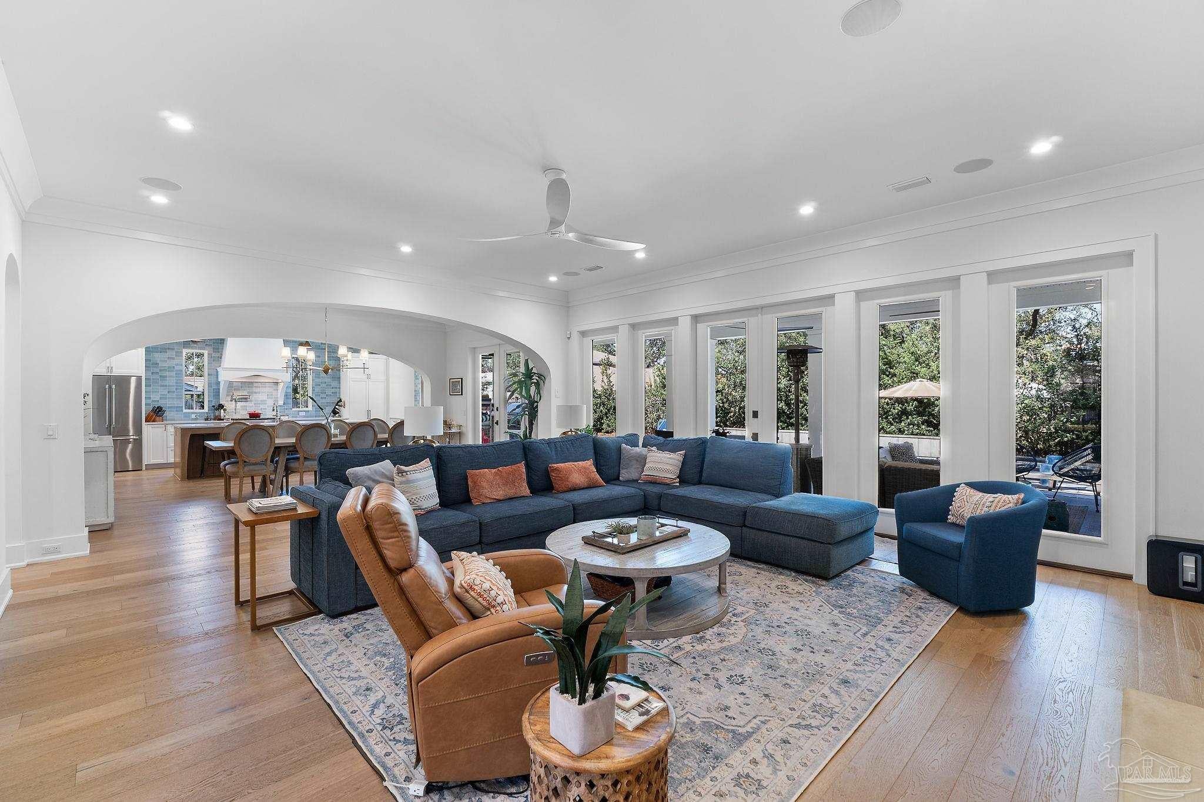
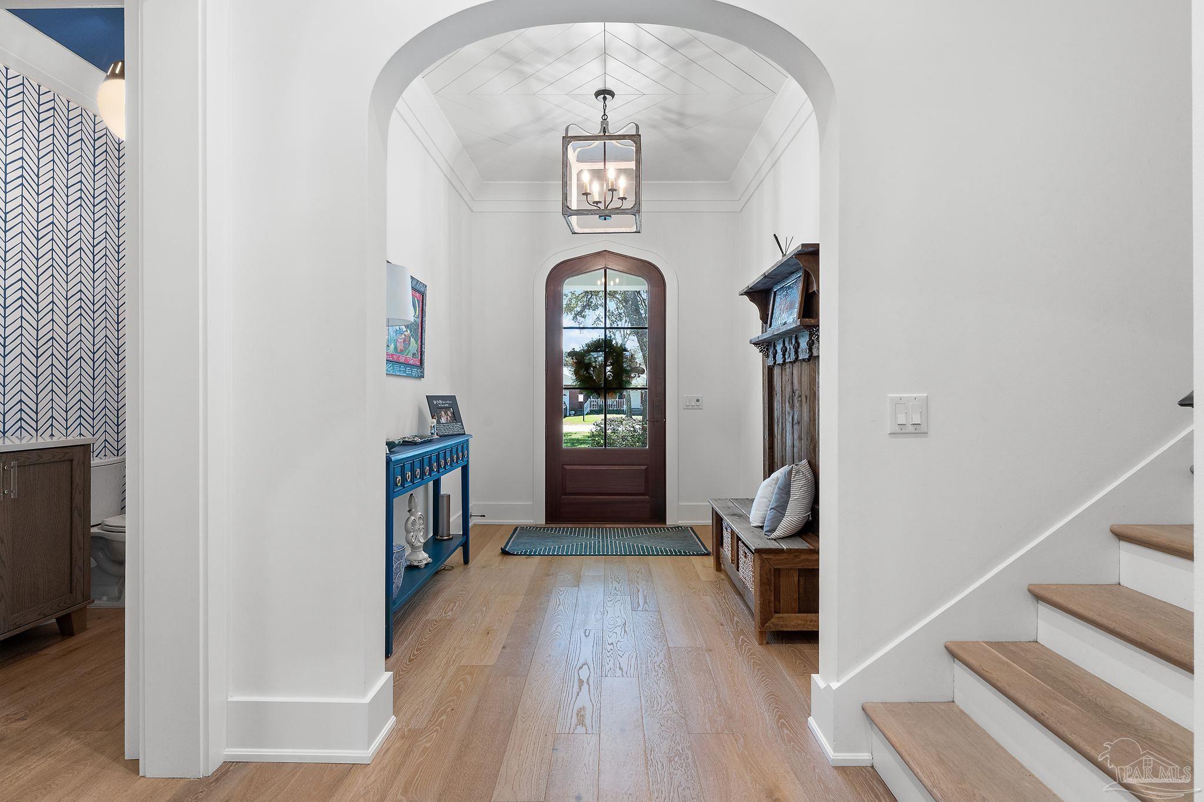
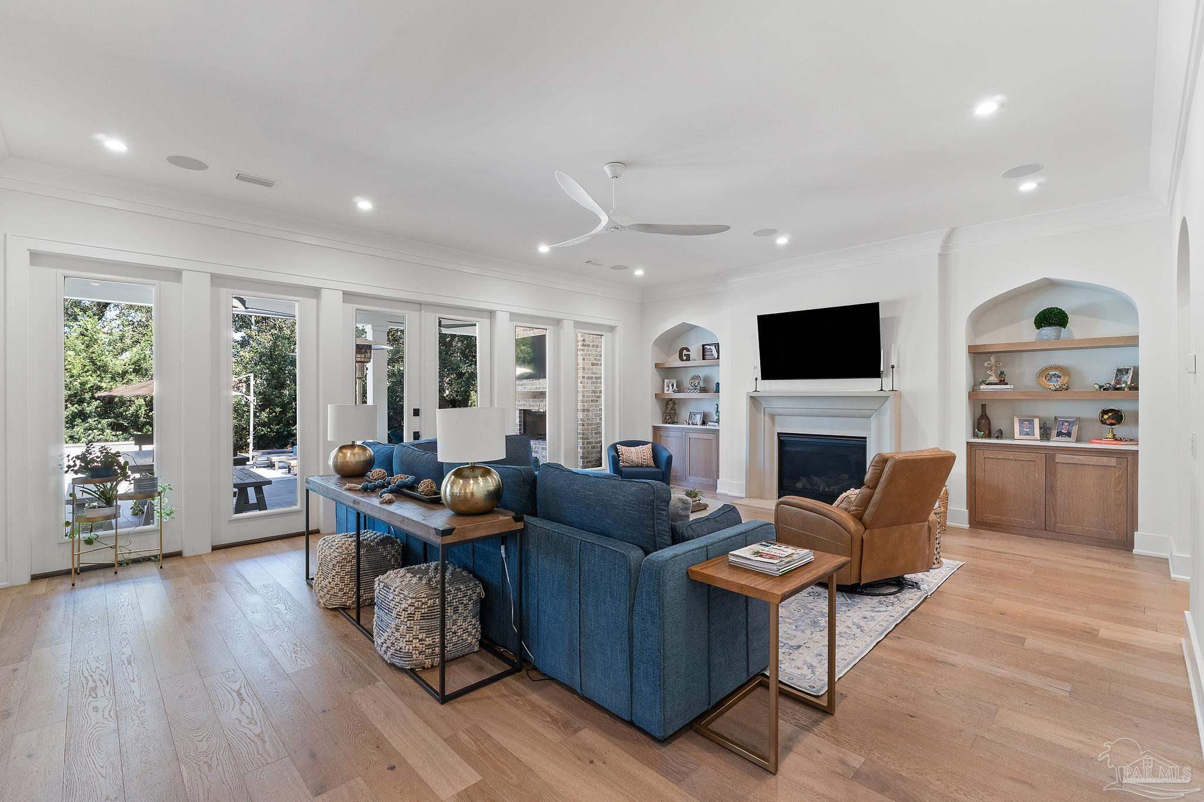
In the heart of the Gulf Breeze city limits, this luxury home was custom-built for the Florida lifestyle. Step inside to high ceilings, abundant natural light, and hardwood and tile flooring throughout. The living room centers on a gas fireplace framed by built-ins and flows into a dining room with custom shelving. The kitchen is built around a large island with bar seating, custom cabinetry and tile work, quartz countertops, a gas range, high-end stainless appliances, and a wine fridge. A mudroom off the kitchen connects to the oversized garage, with a large pantry on one side and the laundry room on the other. The primary suite has a sitting area overlooking the backyard, and the spa-like bath includes a soaking tub, large walk-in shower, double vanity, and an oversized closet with a center island and custom shelving. Also on the first floor are a second bedroom with a private bath, a powder room, and an office tucked beneath the stairs. Upstairs, a large bonus room is joined by three more bedrooms and two full baths. Back downstairs, several doors open to the backyard, where the covered patio features an outdoor kitchen with a built-in grill, sink, and mini fridge. A seating area with an outdoor fireplace and TV overlooks the heated saltwater pool, which has a tanning ledge and a fountain wall. Beyond the pool, a large grassy yard offers plenty of room to play. A generator provides backup power for added peace of mind. Nearby multi-use paths for biking and golf carts make it easy to explore the area. This home is zoned for A-rated schools and is located approximately 5 minutes from Pensacola Beach and 10 minutes from downtown Pensacola. The Gulf Breeze Recreation Center, city parks, two boat launches, shopping, restaurants, and top-rated healthcare are all close by.
Listing Snapshot
Inside Area (SqFt)
3,874 sqft
Recent Activity
| a week ago | | Listing updated with changes from the MLS |
| a week ago | | Listing first seen on site |
General Features
Parking
Circular DrivewayOversizedGarage Door Opener
Property Sub Type
Single Family Residence
Security
Smoke Detector(s)
Utilities
Cable Available
Interior Features
Appliances
DishwasherMicrowaveRefrigeratorTankless Water Heater
Cooling
Ceiling Fan(s)Multi UnitsCentral Air
Electric
Circuit Breakers
Interior
Breakfast BarKitchen IslandPantryStorageCeiling Fan(s)High CeilingsHigh Speed InternetRecessed LightingWet Bar
Laundry Features
InsideLaundry Room
Window Features
Insulated WindowsDouble Pane Windows
Bathroom 1
Dimensions - 13.25x5.166666666Level - SecondArea - 68
Bathroom 3
Dimensions - 8.166666666x8.583333333Level - SecondArea - 70Description - Not Updated
Bedroom 1
Dimensions - 16.416666666x16Level - SecondArea - 262
Bedroom 2
Dimensions - 14.5x15.166666666Level - SecondArea - 219
Bedroom 3
Dimensions - 15.416666666x14Level - SecondArea - 215
Bedroom 6
Dimensions - 14x14Level - FirstArea - 196
Dining Room
Dimensions - 12.166666666x20.25Level - FirstArea - 246Features - Breakfast BarDescription - Breakfast Bar,Kitchen/Dining Combo,Living/Dining Combo
Kitchen
Dimensions - 11.75x22.166666666Level - FirstArea - 260Features - Kitchen Island, PantryDescription - Not Updated,Kitchen Island,Pantry
Living Room
Dimensions - 25.666666666x20.083333333Level - FirstArea - 515
Master Bedroom
Dimensions - 15.166666666x18.916666666Level - FirstArea - 286
Exterior Features
Construction Details
Frame
Pool Features
In GroundSalt WaterHeated
Windows/Doors
Insulated WindowsDouble Pane Windows
Community Features
Association Fee Frequency
Annually
Schools
Elementary SchoolGulf Breeze
Listing courtesy of Levin Rinke Realty : REJrealtor@gmail.com

Copyright 2026 by the Multiple Listing Service of the Pensacola Association of REALTORS® This information is believed to be accurate but is not guaranteed. Subject to verification by all parties. This data is copyrighted and may not be transmitted, retransmitted, copied, framed, repurposed, or altered in any way for any other site, individual and/or purpose without the express written permission of the Multiple Listing Service of the Pensacola Association of REALTORS®. Florida recognizes single and transaction agency relationships. Information Deemed Reliable But Not Guaranteed. Any use of search facilities of data on this site, other than by a consumer looking to purchase real estate, is prohibited.
Last checked: 2026-11-10 08:11 AM UTC
Source: Walkscore