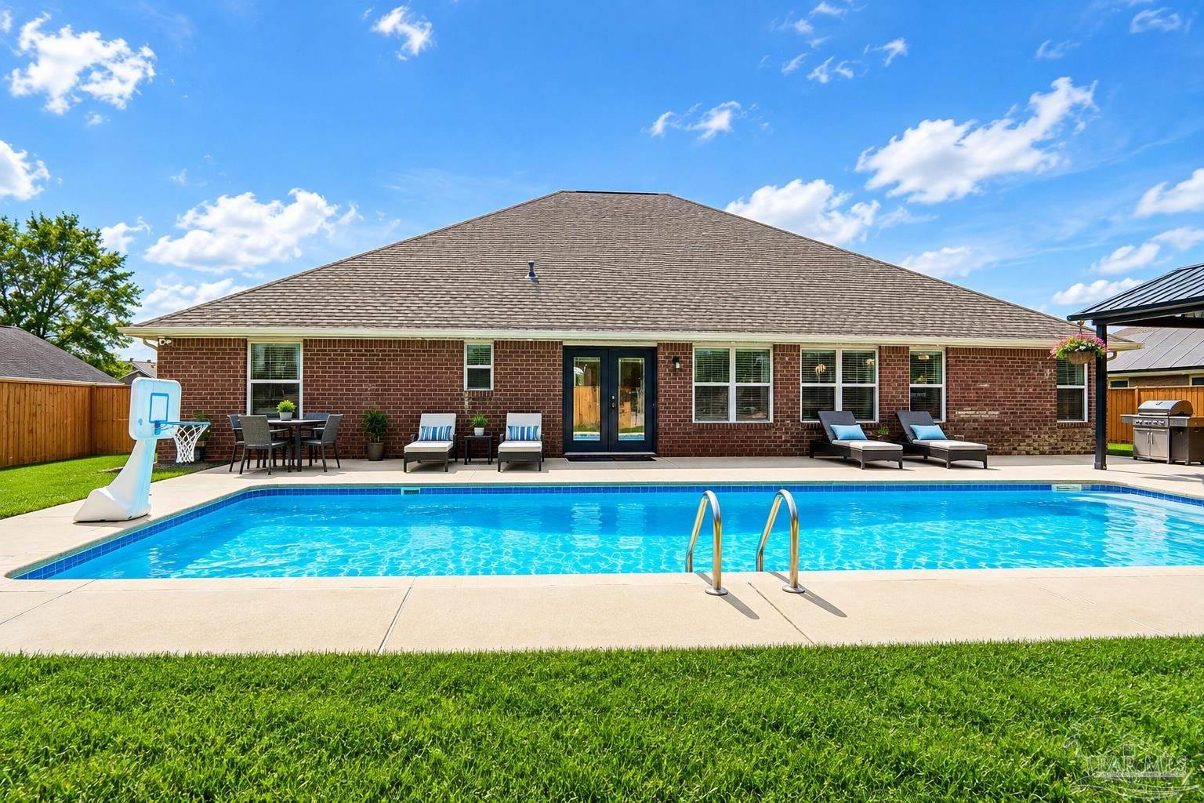
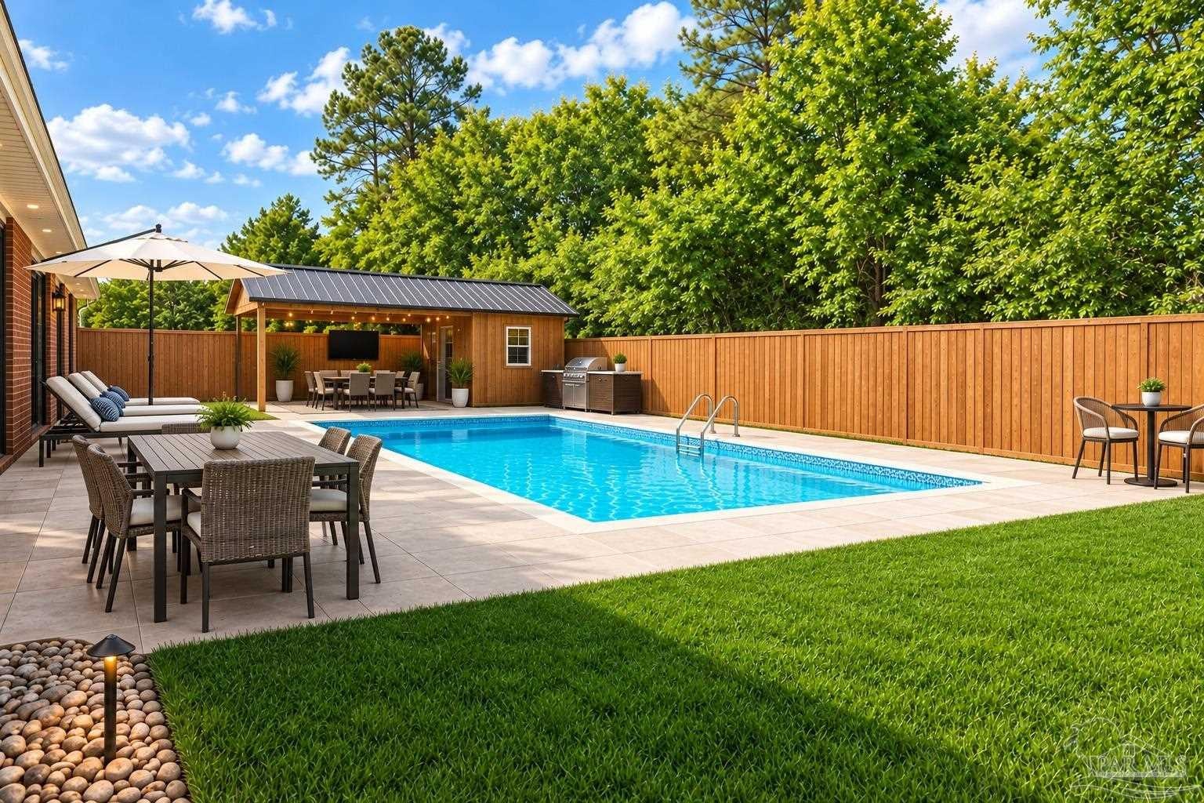
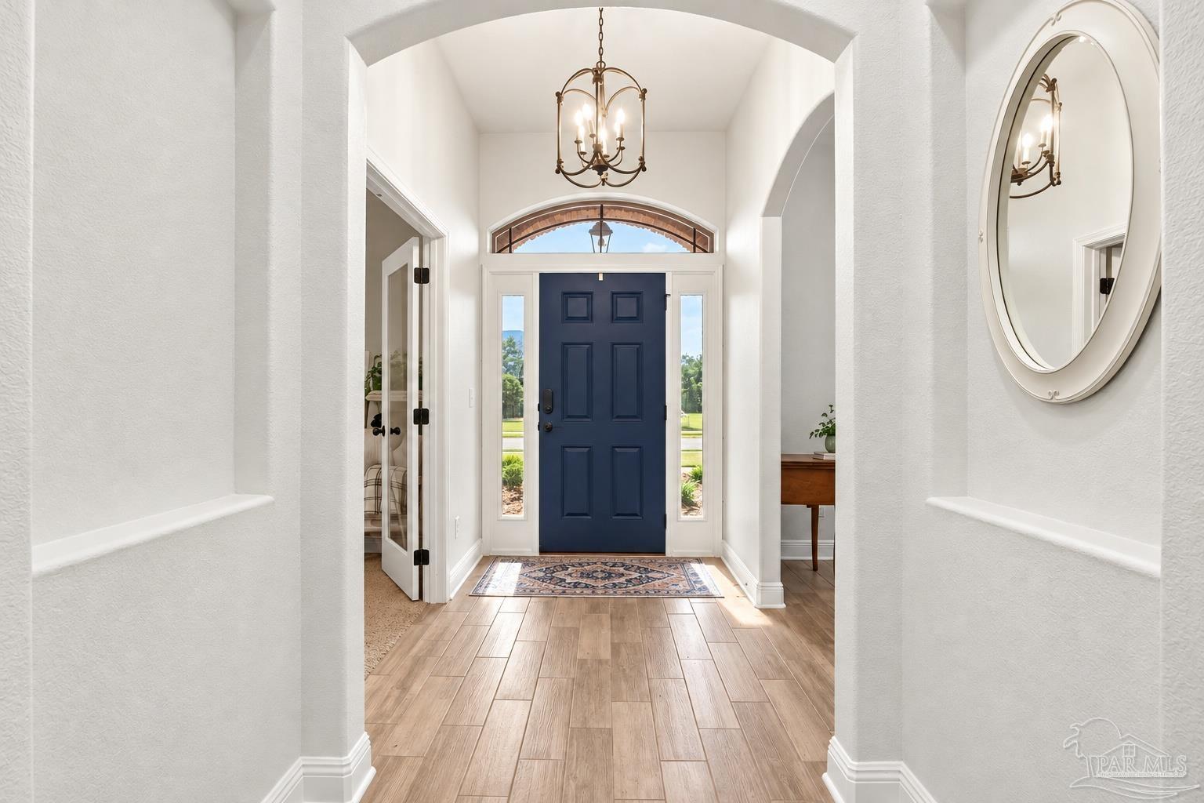
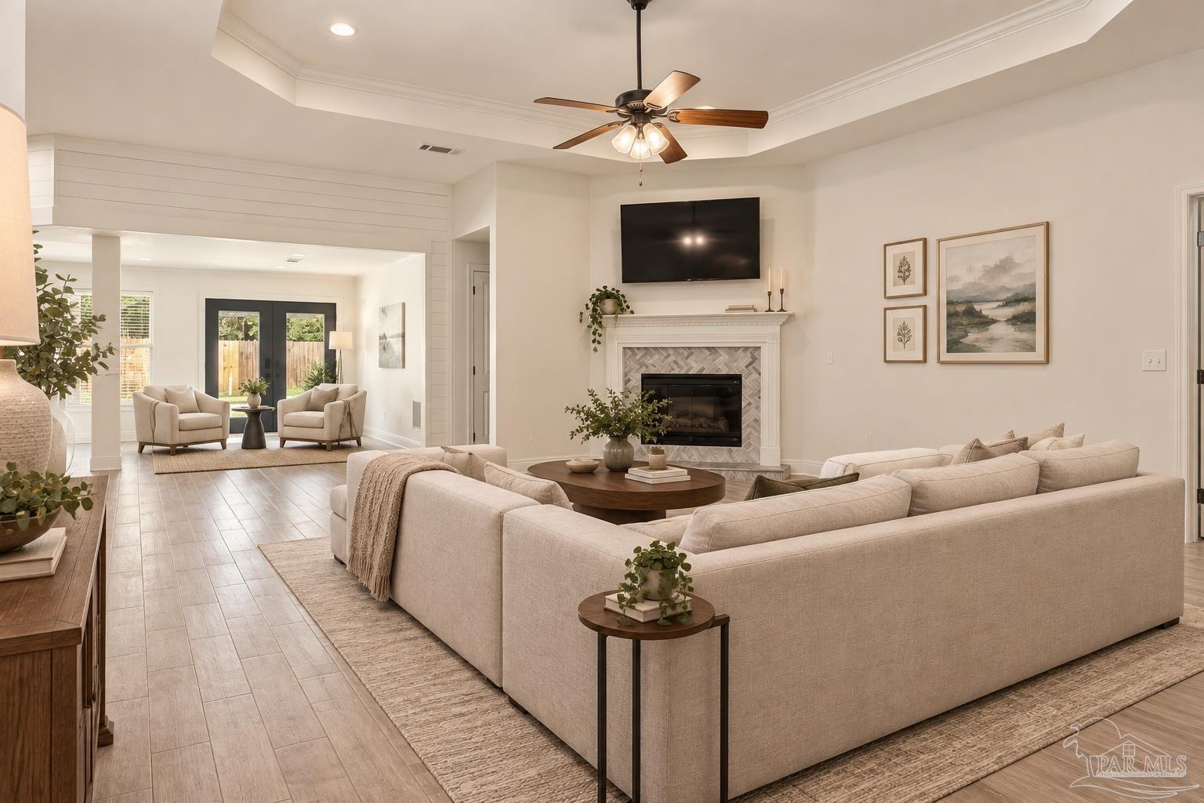
Welcome to the kind of home that makes everyday living feel like a getaway and every gathering feel special. Nestled in one of Pace’s most desirable neighborhoods, this stunning custom-built residence combines timeless style, inviting comfort, and exceptional spaces for entertaining and IN LAW SUITE. From the moment you step inside, soaring ceilings, abundant natural light, and an open-concept design create a warm and sophisticated atmosphere. The spacious living areas flow seamlessly into the chef’s kitchen, creating the perfect setting for holiday celebrations, family dinners, and unforgettable gatherings with friends. Step outside to your own private backyard retreat, where a sparkling pool, expansive patio, and inviting outdoor living spaces set the stage for summer cookouts, festive holiday parties, weekend get-togethers, and peaceful evenings under the stars. Designed with both entertaining and everyday living in mind, the flexible floor plan features spacious bedrooms, a private primary suite, and versatile living areas ideal for overnight guests, a home office, or multigenerational living. An oversized three-car garage and abundant storage add convenience and functionality to this thoughtfully designed home. Located in the highly sought-after Pace school district and just minutes from shopping, dining, and everyday conveniences, this exceptional property offers the perfect blend of luxury, comfort, and lifestyle. Whether you’re hosting a crowd for the holidays or enjoying a quiet evening at home, this is where lasting memories are made. **Don’t miss your opportunity to make this exceptional home yours!** If you’ve been searching for a home with room to entertain, a backyard designed for relaxation, and spaces where family and friends can come together, this is the one you need to see. Schedule your private showing today and discover firsthand everything this remarkable Pace property has to offer. Your next chapter starts here!
Listing Snapshot
Inside Area (SqFt)
3,011 sqft
HOA/Condo/Coop Fees
$7.5 monthly
Recent Activity
| 7 hours ago | | Listing updated with changes from the MLS |
| yesterday | | Listing first seen on site |
General Features
Green Energy Efficient
Insulation
Parking
Garage Door Opener
Property Sub Type
Single Family Residence
Security
Smoke Detector(s)
Utilities
Cable AvailableUnderground Utilities
Zoning
County,Deed Restrictions,No Mobile Homes,Res Single
Interior Features
Appliances
OvenElectric Water HeaterDishwasherDisposalRefrigeratorSelf Cleaning OvenMicrowave
Cooling
Ceiling Fan(s)Heat Pump
Electric
Circuit Breakers
Fireplace Features
Electric
Interior
PantryCeiling Fan(s)Crown MoldingHigh CeilingsHigh Speed InternetRecessed Lighting
Window Features
Insulated WindowsDouble Pane WindowsBlindsShutters
Bathroom 1
Description - Not Updated
Bedroom 1
Dimensions - 14x13Level - FirstArea - 182
Bedroom 2
Dimensions - 12x18Level - FirstArea - 216
Bedroom 6
Dimensions - 14x13Level - FirstArea - 182
Dining Room
Dimensions - 12x14Level - FirstArea - 168Description - Formal Dining Room,Kitchen/Dining Combo
Kitchen
Features - Granite Counters, PantryDescription - Not Updated,Granite Counters,Pantry
Living Room
Dimensions - 18x22Level - FirstArea - 396
Master Bedroom
Dimensions - 18x19Level - FirstArea - 342
Office
Dimensions - 12x13Level - FirstArea - 156
Exterior Features
Construction Details
Frame
Lot Features
Interior Lot
Patio And Porch
CoveredPorch
Pool Features
In GroundSalt Water
Windows/Doors
Insulated WindowsDouble Pane WindowsBlindsShutters
Community Features
Association Fee Frequency
Annually
Community Features
Sidewalks
Listing courtesy of Coldwell Banker Realty : jody.childs@floridamoves.com

Copyright 2026 by the Multiple Listing Service of the Pensacola Association of REALTORS® This information is believed to be accurate but is not guaranteed. Subject to verification by all parties. This data is copyrighted and may not be transmitted, retransmitted, copied, framed, repurposed, or altered in any way for any other site, individual and/or purpose without the express written permission of the Multiple Listing Service of the Pensacola Association of REALTORS®. Florida recognizes single and transaction agency relationships. Information Deemed Reliable But Not Guaranteed. Any use of search facilities of data on this site, other than by a consumer looking to purchase real estate, is prohibited.
Last checked: 2026-11-02 06:49 PM UTC
Source: Walkscore