
Save
Ask
Tour
Hide
Share
$349,900
2 Days On Site

7372 Lakeside Oak Ct
Bellview, FL 32526

For Sale|Single Family Residence|Active
8
Beds
2
Total Baths
2
Full Baths
1,830
SqFt
$191
/SqFt
2020
Built
Subdivision:
Lakeshore Preserve
County:
Escambia - Fl
Listing courtesy of Epique Realty, Inc. : cmagilke@yahoo.com
Call Now: 850-483-1818
Is this the listing for you? We can help make it yours.
850-483-1818
7372 Lakeside Oak Ct7372 Lakeside Oak Ct7372 Lakeside Oak Ct7372 Lakeside Oak Ct
Save
Ask
Tour
Hide
Share

Mortgage Calculator

Monthly Payment (Est.)

Enter an interest rate to see your estimated monthly payment.
Calculator powered by Showcase IDX, a Constellation1 Company. Copyright ©2026 Information is deemed reliable but not guaranteed.

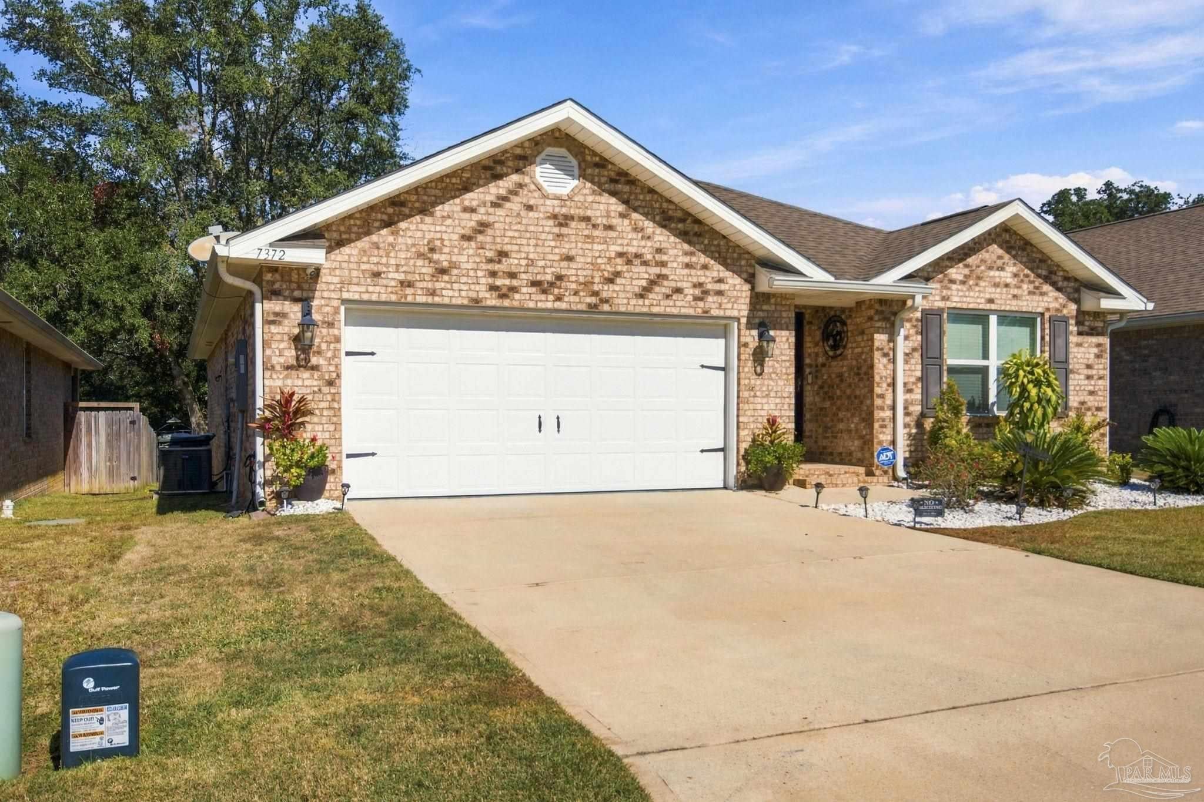
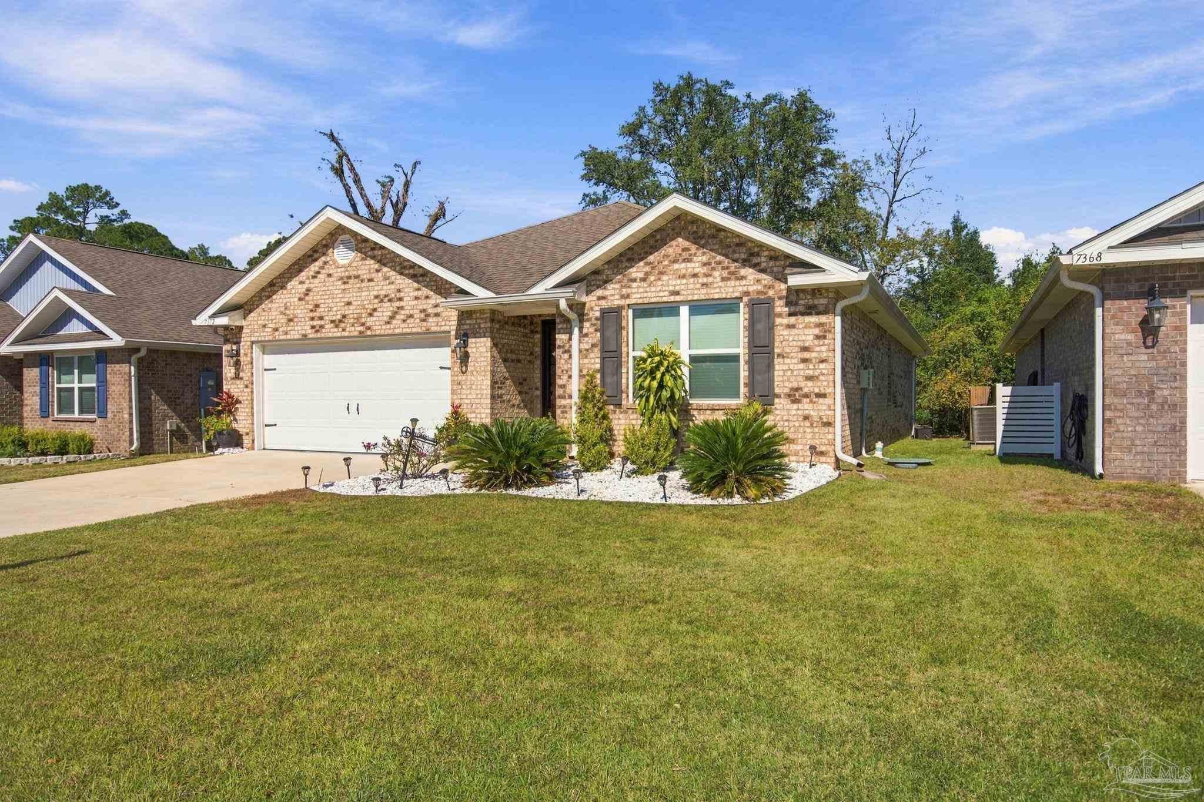
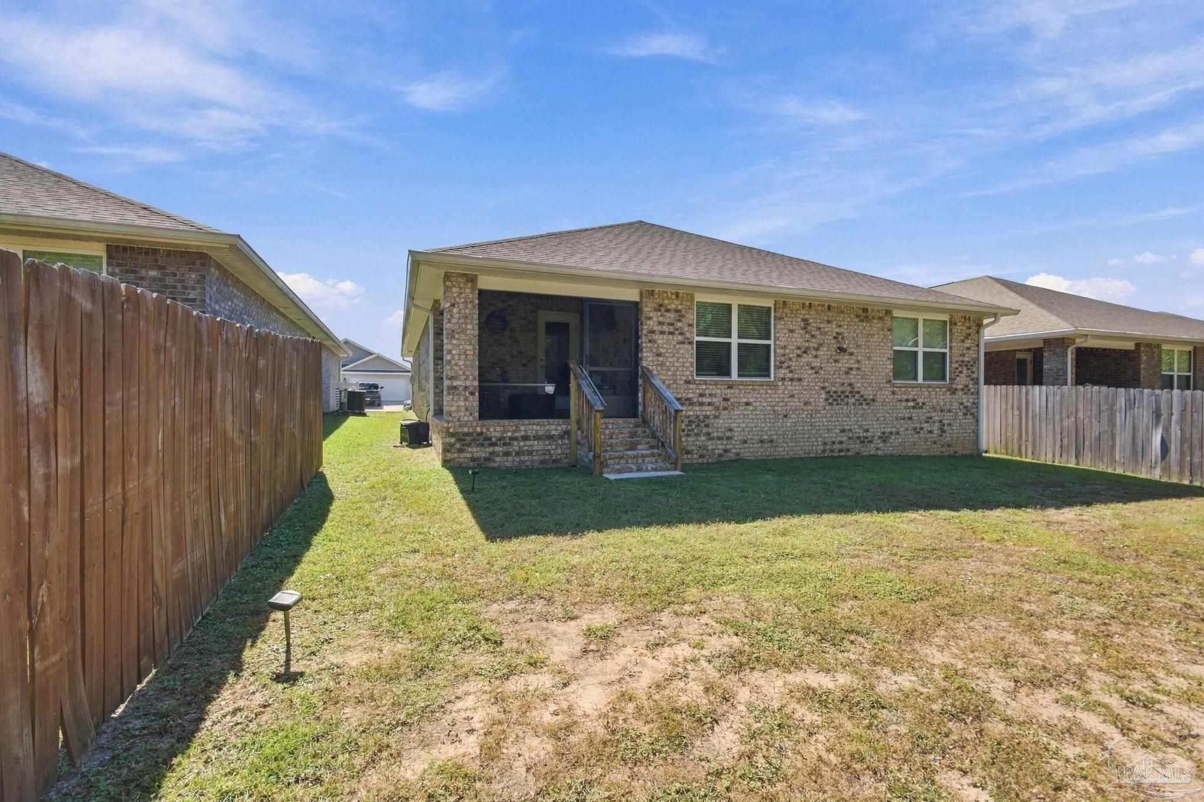
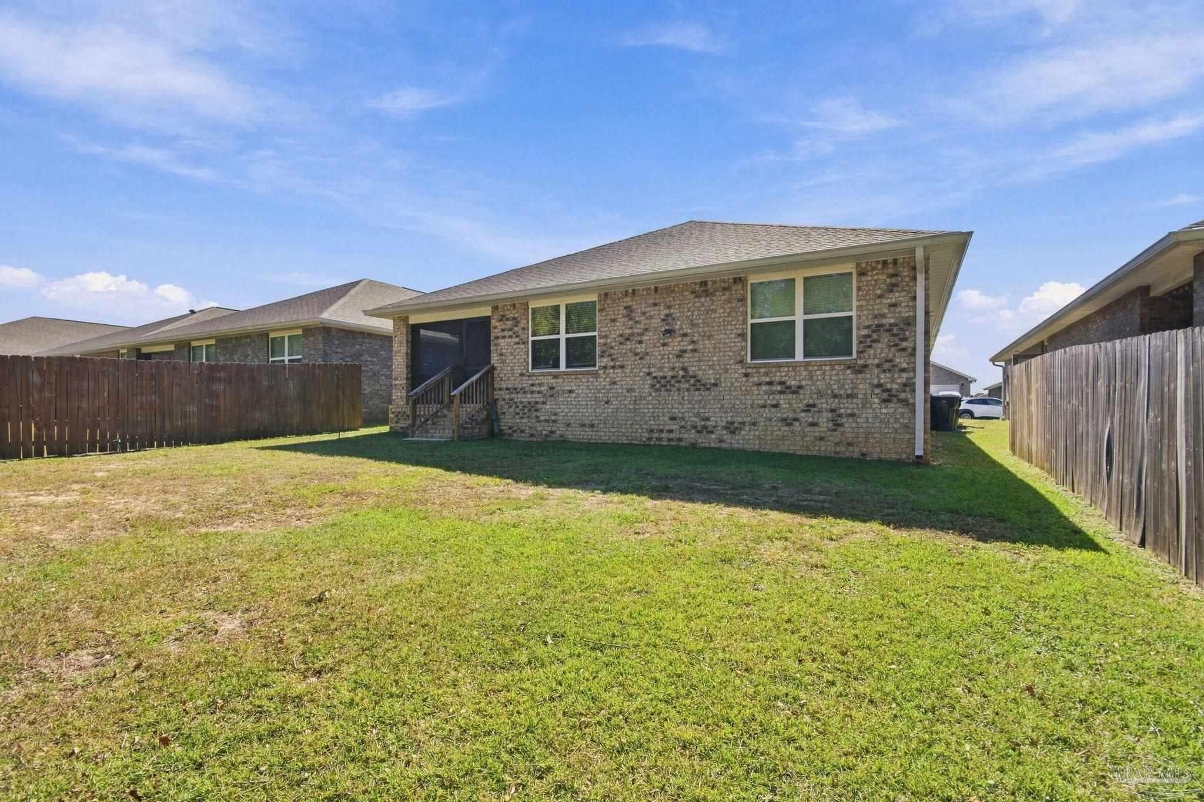
Holiday Special just listed this gorgeous open floorplan 4 bedroom 2 bath home, split plan. As you walk in you can see this was meticulously cared for. Large open foyer with 2 storage closets. To the right are 2 bedrooms and a full bath walking down hallway you will see an additional bedroom used as an office with laundry (washer and dryer negotiable) off to the side. As you enter into the large Kitchen with granite island and dining area you will see a state of the art refrigerator 5K with alll the bells and whistles and custom slate pool table (negotiable). The dining area is used as a game room for entertaining. Large family room which leads in to the primary suite. The Primary has a nice size room and onsuite featuring 2 large closets and a full 6ft shower with glass doors. The patio is screened in and has a tv (negotiable). The backyard backs up to the woods so ultimate privacy. The gazebo and firepit stay for outdoor relaxing and cooking smores This home has been so well cared for and is move in ready and ready for a new owner to come and enjoy. Don't wait this home won't last long book your appointment now.

Save
Ask
Tour
Hide
Share
Listing Snapshot
Price 
$349,900
Days On Site 
2 Days
Bedrooms 
8
Inside Area (SqFt) 
1,830 sqft
Total Baths 
2
Full Baths 
2
Partial Baths 
N/A
Lot Size 
0.1263 Acres
Year Built 
2020
MLS Number 
690697
Status 
Active
Property Tax 
N/A
HOA/Condo/Coop Fees 
$33.33 monthly
Sq Ft Source 
N/A
Friends & Family
Recent Activity
yesterdayListing updated with changes from the MLS
3 days agoListing first seen on site
General Features
Acres 
0.1263
Foundation 
Slab
Garage 
Yes
Garage Spaces 
2
Green Energy Efficient 
Insulation
Levels 
One
Parking 
Garage Door Opener
Parking Spaces 
2
Pets 
Yes
Property Sub Type 
Single Family Residence
Security 
Security SystemSmoke Detector(s)
Sewer 
Public Sewer
SqFt Total 
1830
Style 
CottageCraftsman
Utilities 
Cable AvailableUnderground Utilities
Water Source 
Public
Zoning 
Res Single
Interior Features
Appliances 
Electric Water HeaterDishwasherDisposalMicrowaveRefrigeratorENERGY STAR Qualified Refrigerator
Cooling 
Ceiling Fan(s)Central Air
Electric 
Circuit Breakers
Fireplace 
Yes
Flooring 
CarpetLaminateSimulated Wood
Heating 
Central
Interior 
Breakfast BarKitchen IslandPantryStorageCeiling Fan(s)High Speed InternetRecessed Lighting
Laundry Features 
Inside
Window Features 
Insulated WindowsDouble Pane WindowsBlindsShutters
Bathroom 1 
Description - Not Updated
Bedroom 1 
Dimensions - 12.9x11.1Level - FirstArea - 143
Bedroom 2 
Dimensions - 12.9x11Level - FirstArea - 141
Bedroom 6 
Dimensions - 12.9x11.9Level - FirstArea - 153
Dining Room 
Dimensions - 10.6x11Level - FirstArea - 116Features - Breakfast BarDescription - Breakfast Bar,Breakfast Room/Nook,Kitchen/Dining Combo
Kitchen 
Dimensions - 18.1x11.4Level - FirstArea - 206Features - Granite Counters, Kitchen Island, PantryDescription - Not Updated,Granite Counters,Kitchen Island,Pantry
Living Room 
Dimensions - 16.4x15.1Level - FirstArea - 247
Master Bedroom 
Dimensions - 15.4x12Level - FirstArea - 184
Save
Ask
Tour
Hide
Share
Exterior Features
Construction Details 
Brick
Exterior 
Fire Pit
Lot Features 
Interior Lot
Patio And Porch 
Screened
Pool Features 
None
Roof 
Shingle
Windows/Doors 
Insulated WindowsDouble Pane WindowsBlindsShutters
Community Features
Accessibility Features 
Accessible Entrance
Association Fee 
$400.0
Association Fee Frequency 
Annually
Community Features 
Sidewalks
Roads 
Paved
Schools
School District
Unknown
Elementary School
Beulah
Middle School
BEULAH
High School
Pine Forest
Listing courtesy of Epique Realty, Inc. : cmagilke@yahoo.com


Copyright 2026 by the Multiple Listing Service of the Pensacola Association of REALTORS® This information is believed to be accurate but is not guaranteed. Subject to verification by all parties. This data is copyrighted and may not be transmitted, retransmitted, copied, framed, repurposed, or altered in any way for any other site, individual and/or purpose without the express written permission of the Multiple Listing Service of the Pensacola Association of REALTORS®. Florida recognizes single and transaction agency relationships. Information Deemed Reliable But Not Guaranteed. Any use of search facilities of data on this site, other than by a consumer looking to purchase real estate, is prohibited.
Last checked: 2026-11-02 06:49 PM UTC

Neighborhood & Commute
Source: Walkscore
Save
Ask
Tour
Hide
Share