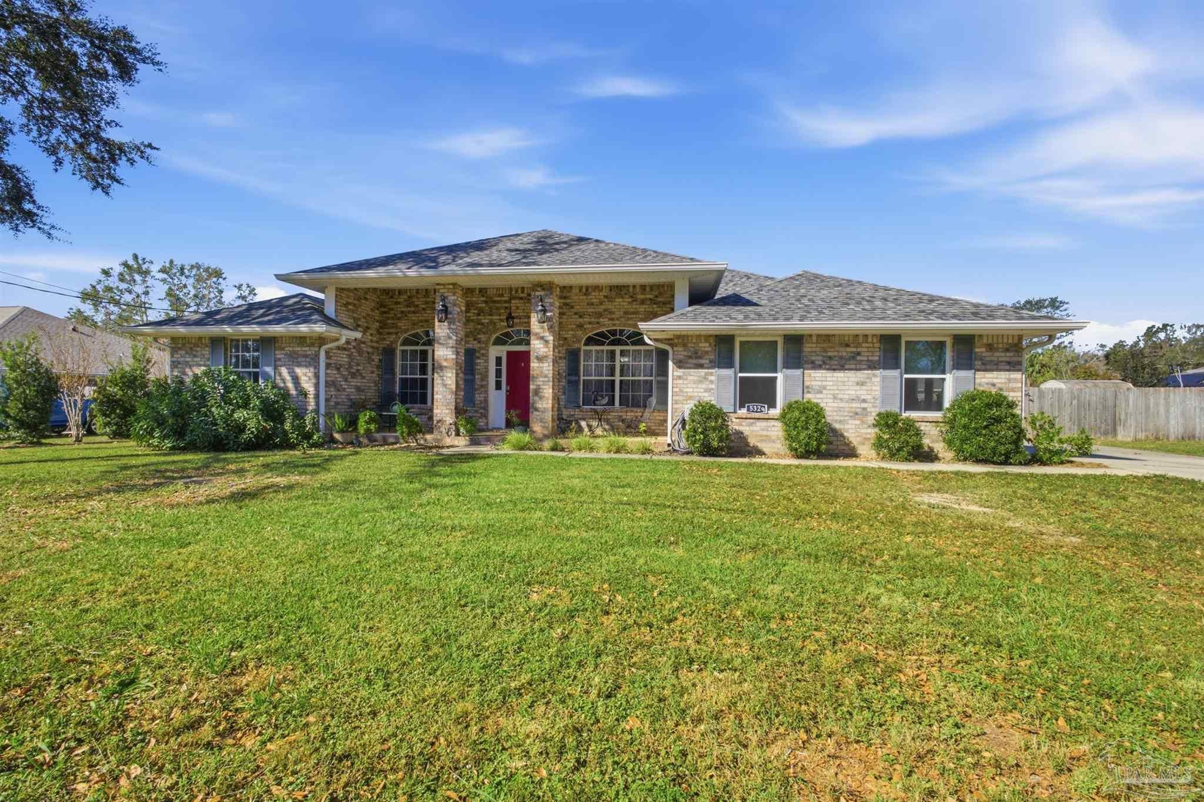
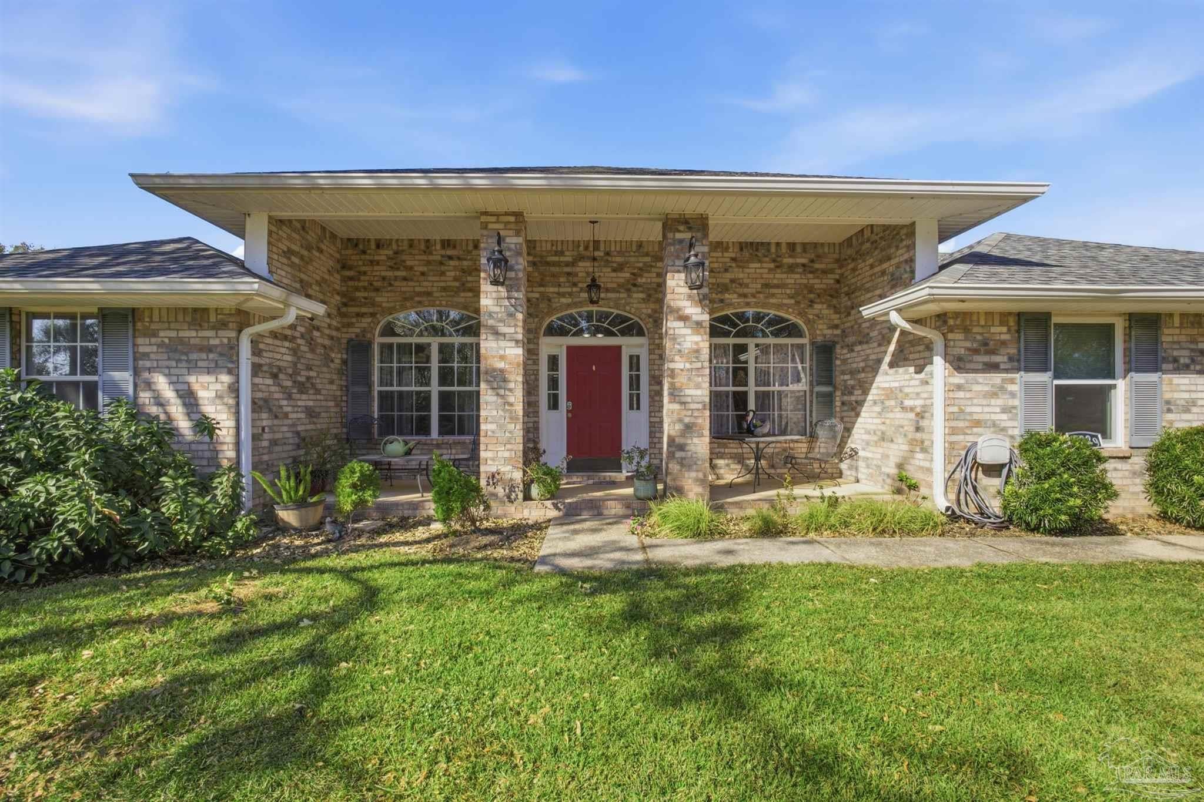
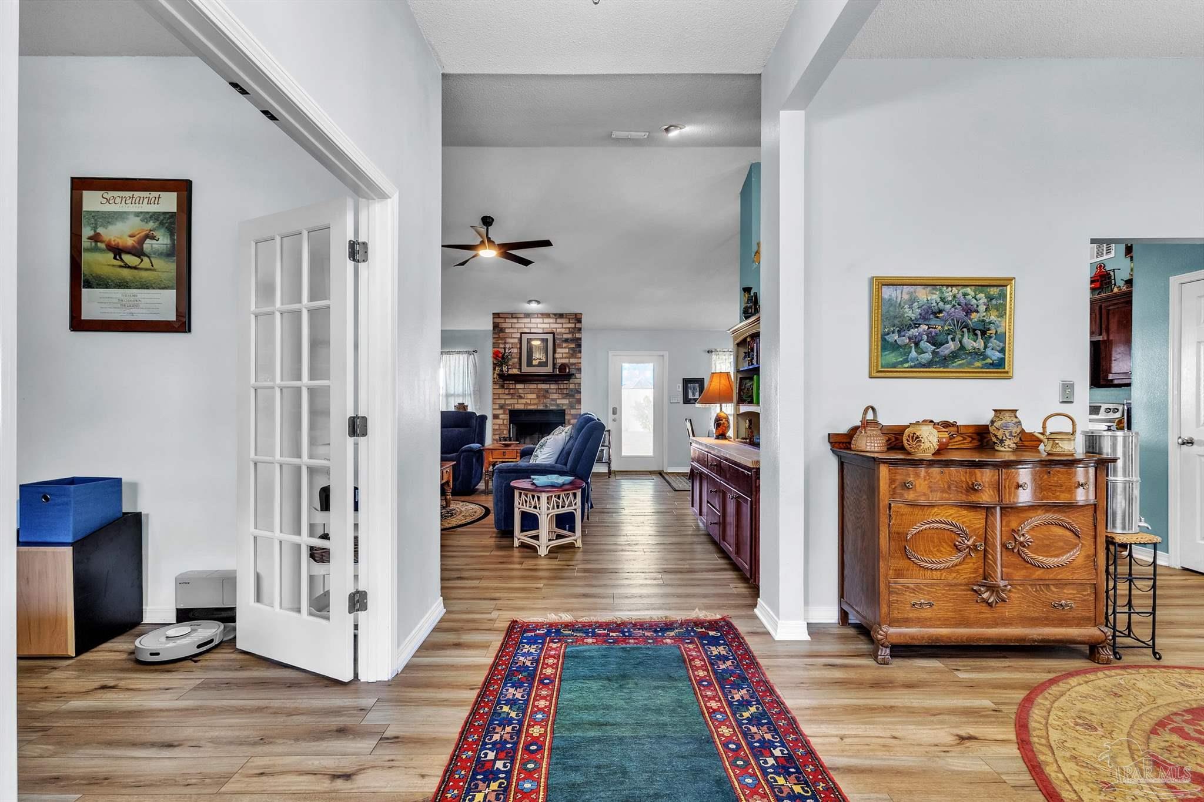
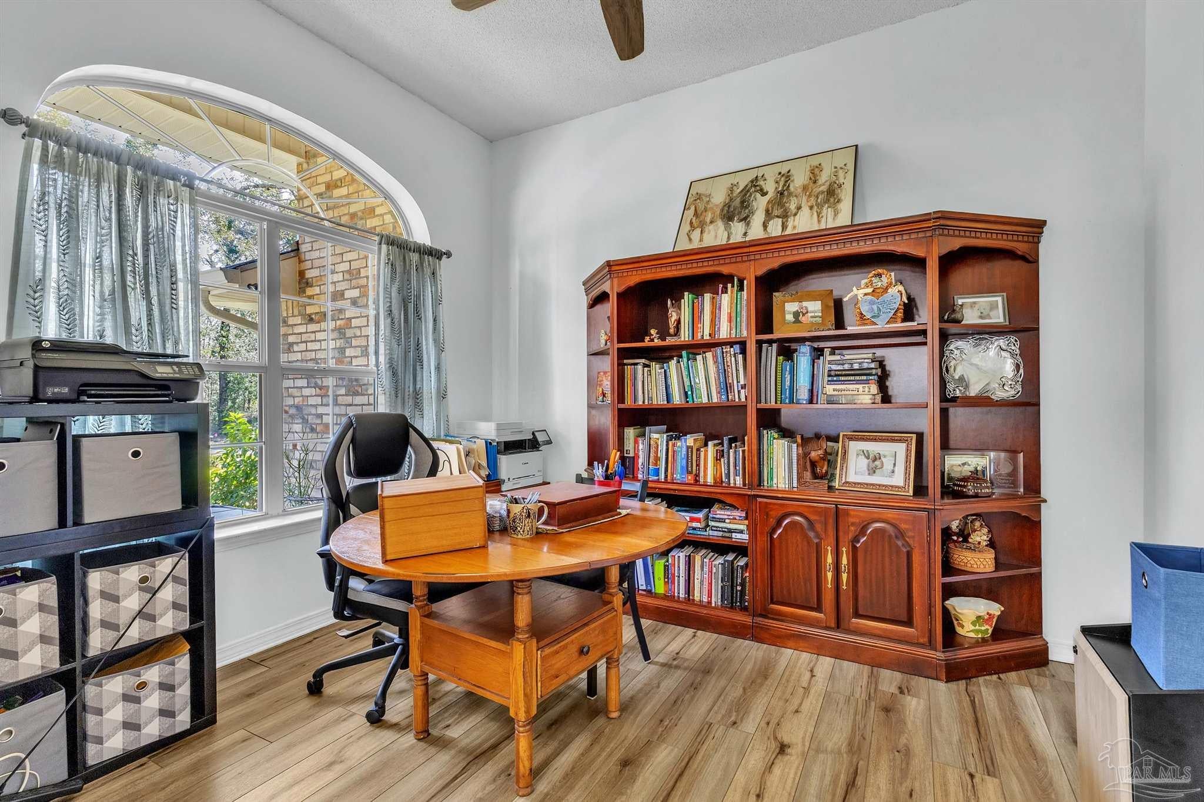
~NEW WINDOWS & HVAC~ IN-LAW SUITE~ NO HOA~ VERY SPACIOUS INSIDE AND OUT~ This 4-bedroom, 2-bath home in the heart of Milton is packed with updates and flexible living space! Recent improvements include windows (July 2024), HVAC (2024), flooring (2023), water heater (2023), and roof (9/2022), plus a privacy fence, fresh interior paint, and upgraded lighting. Just off the foyer, French doors open to a private office, and across the way is the formal dining area. The main living room features high ceilings, a ceiling fan, and a floor-to-ceiling brick fireplace, with double glass doors leading out to a covered lanai with outdoor ceiling fans. The kitchen boasts stainless steel appliances, an oversized refrigerator, and a breakfast nook. The 2025 in-law suite is the showstopper! The entire north side of the home can be locked off to create private in-law quarters, guest space, or a possible rental. The suite includes the spacious primary bedroom with a trey ceiling, ceiling fan, and its own glass doors to the lanai, plus a newly added kitchenette. The bath features a large sink, a separate tub and shower, and a closet. A large laundry room with an extra plumbing hookup is also within the suite. Multigenerational living, visiting family, or extra income, this home does it all, with no HOA! Schedule your showing today!
Listing Snapshot
Inside Area (SqFt)
2,585 sqft
Recent Activity
| 3 days ago | | Listing updated with changes from the MLS |
| 4 days ago | | Listing first seen on site |
General Features
Green Energy Efficient
Insulation
Parking
DrivewayConverted Garage
Property Sub Type
Single Family Residence
Interior Features
Appliances
Electric Water Heater
Cooling
Central AirCeiling Fan(s)
Electric
Circuit Breakers
Window Features
Insulated WindowsDouble Pane Windows
Bathroom 1
Description - Not Updated
Bedroom 1
Dimensions - 11x11Level - FirstArea - 121
Bedroom 2
Dimensions - 11x11Level - FirstArea - 121
Bedroom 6
Dimensions - 11x10Level - FirstArea - 110
Dining Room
Dimensions - 10x11Level - FirstArea - 110Description - Breakfast Room/Nook,Formal Dining Room
Kitchen
Dimensions - 10x12Level - FirstArea - 120Description - Not Updated
Living Room
Dimensions - 18x21Level - FirstArea - 378
Master Bedroom
Dimensions - 18x13Level - FirstArea - 234
Office
Dimensions - 9x11Level - FirstArea - 99
Exterior Features
Construction Details
Brick
Fencing
FencedBack YardFullOther
Patio And Porch
PatioPorch
Windows/Doors
Insulated WindowsDouble Pane Windows
Community Features
Association Fee Frequency
Annually
Schools
Elementary SchoolBerryhill
Listing courtesy of Coldwell Banker Realty : lindsay.mcallister@cbrealty.com

Copyright 2026 by the Multiple Listing Service of the Pensacola Association of REALTORS® This information is believed to be accurate but is not guaranteed. Subject to verification by all parties. This data is copyrighted and may not be transmitted, retransmitted, copied, framed, repurposed, or altered in any way for any other site, individual and/or purpose without the express written permission of the Multiple Listing Service of the Pensacola Association of REALTORS®. Florida recognizes single and transaction agency relationships. Information Deemed Reliable But Not Guaranteed. Any use of search facilities of data on this site, other than by a consumer looking to purchase real estate, is prohibited.
Last checked: 2026-11-02 06:49 PM UTC
Source: Walkscore