
Save
Ask
Tour
Hide
Share
$278,740
6 Days On Site

6470 Buckthorn Cir HS 32C
Pace, FL 32571

For Sale|Single Family Residence|Active
3
Beds
2
Total Baths
2
Full Baths
1,569
SqFt
$178
/SqFt
2026
Built
Subdivision:
Stonechase
County:
Santa Rosa
Listing courtesy of Lennar Realty, Inc. : andrew.biegalski@lennar.com
Call Now: 850-483-1818
Is this the listing for you? We can help make it yours.
850-483-1818
Upcoming Open Houses
Sat, Nov 7, 12:00 PM - 4:00 PM
Sun, Nov 8, 12:00 PM - 4:00 PM
Sat, Nov 14, 12:00 PM - 4:00 PM
Sun, Nov 15, 12:00 PM - 4:00 PM
Sat, Nov 21, 12:00 PM - 4:00 PM
Sun, Nov 22, 12:00 PM - 4:00 PM
Sat, Nov 28, 12:00 PM - 4:00 PM
Sun, Nov 29, 12:00 PM - 4:00 PM
6470 Buckthorn Cir HS 32C6470 Buckthorn Cir HS 32C6470 Buckthorn Cir HS 32C6470 Buckthorn Cir HS 32C
Save
Ask
Tour
Hide
Share

Mortgage Calculator

Monthly Payment (Est.)

Enter an interest rate to see your estimated monthly payment.
Calculator powered by Showcase IDX, a Constellation1 Company. Copyright ©2026 Information is deemed reliable but not guaranteed.

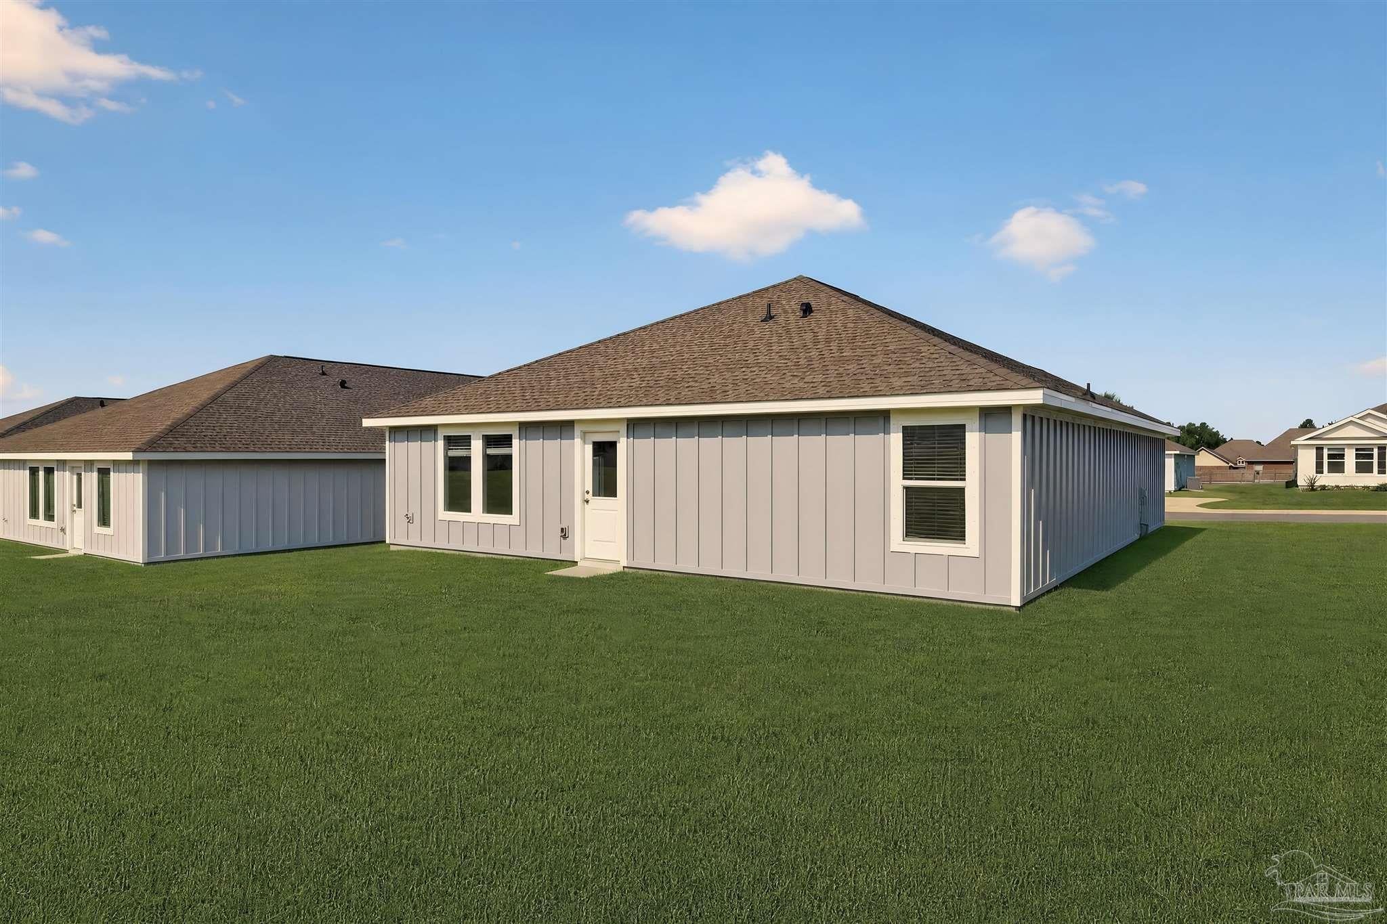
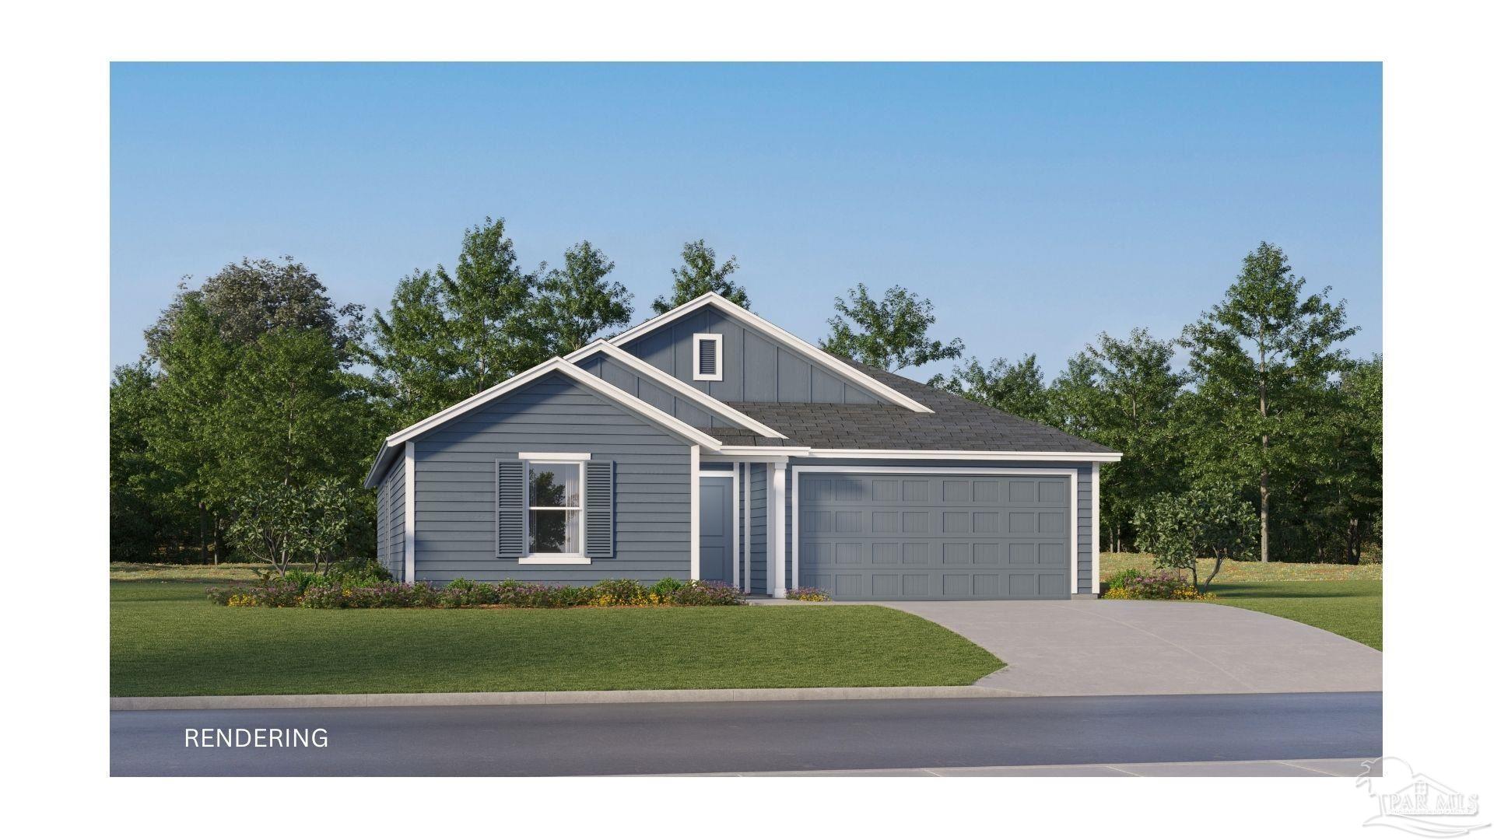
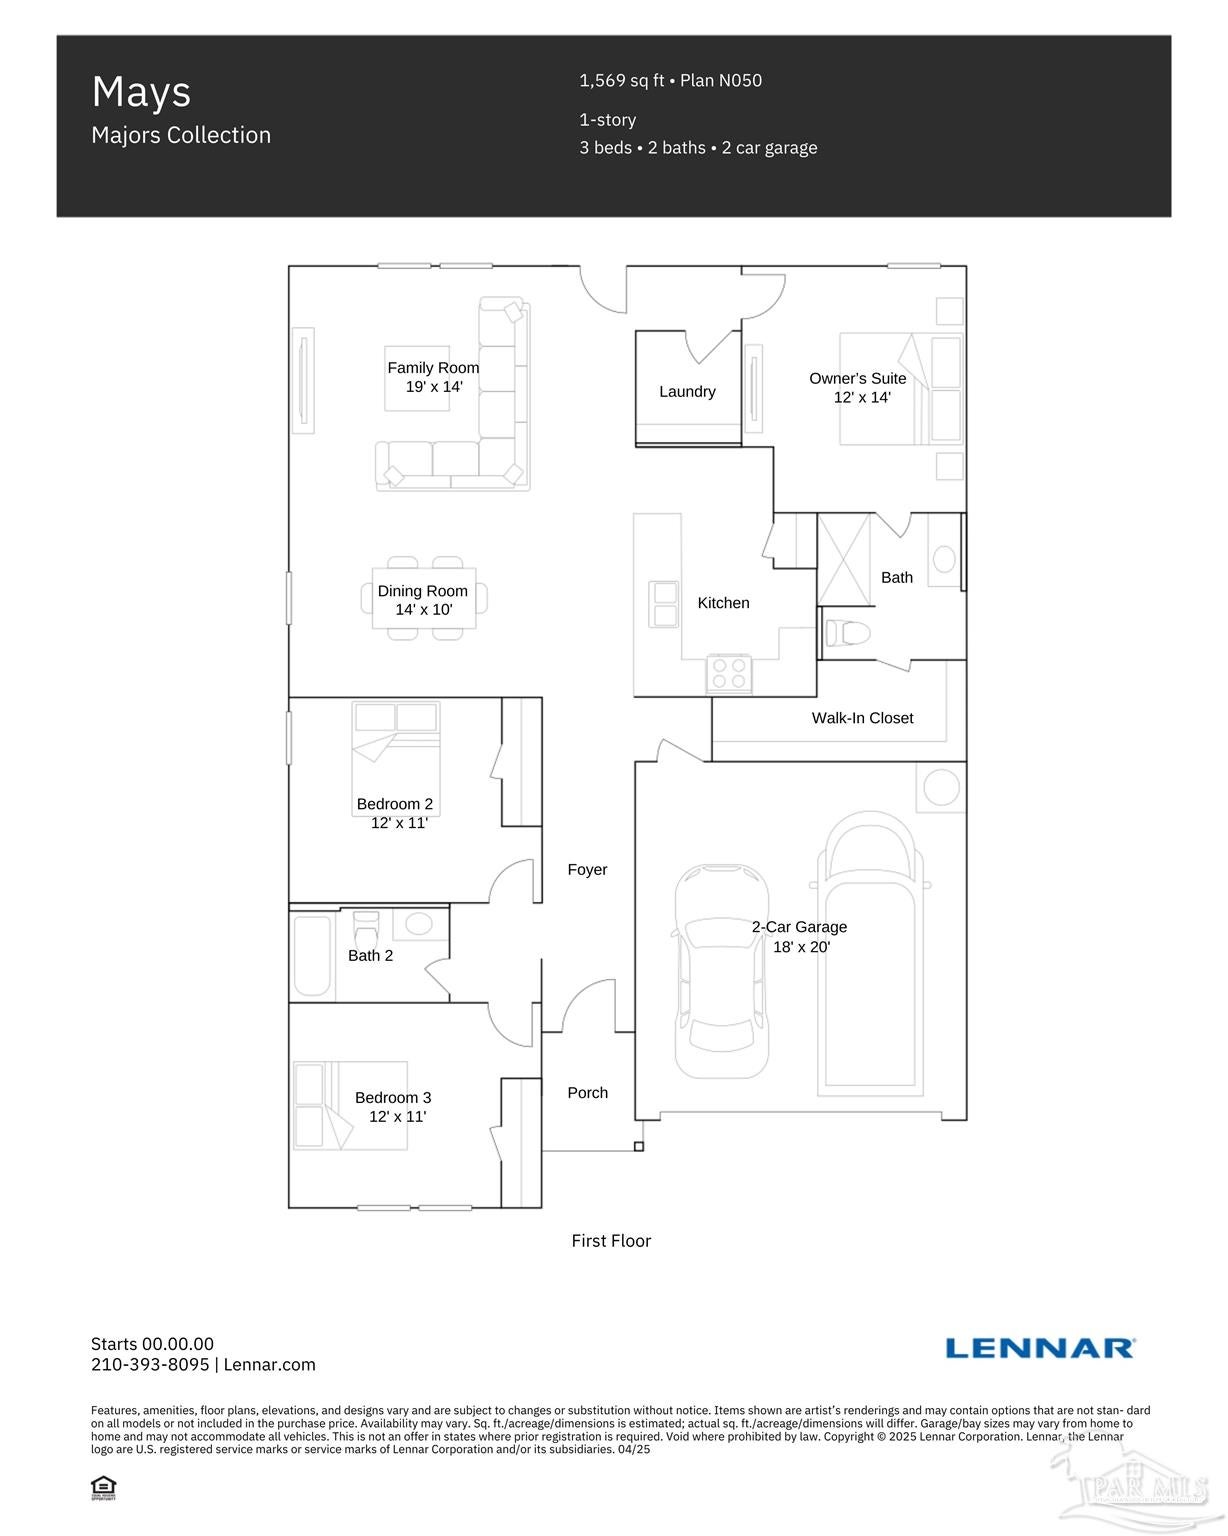
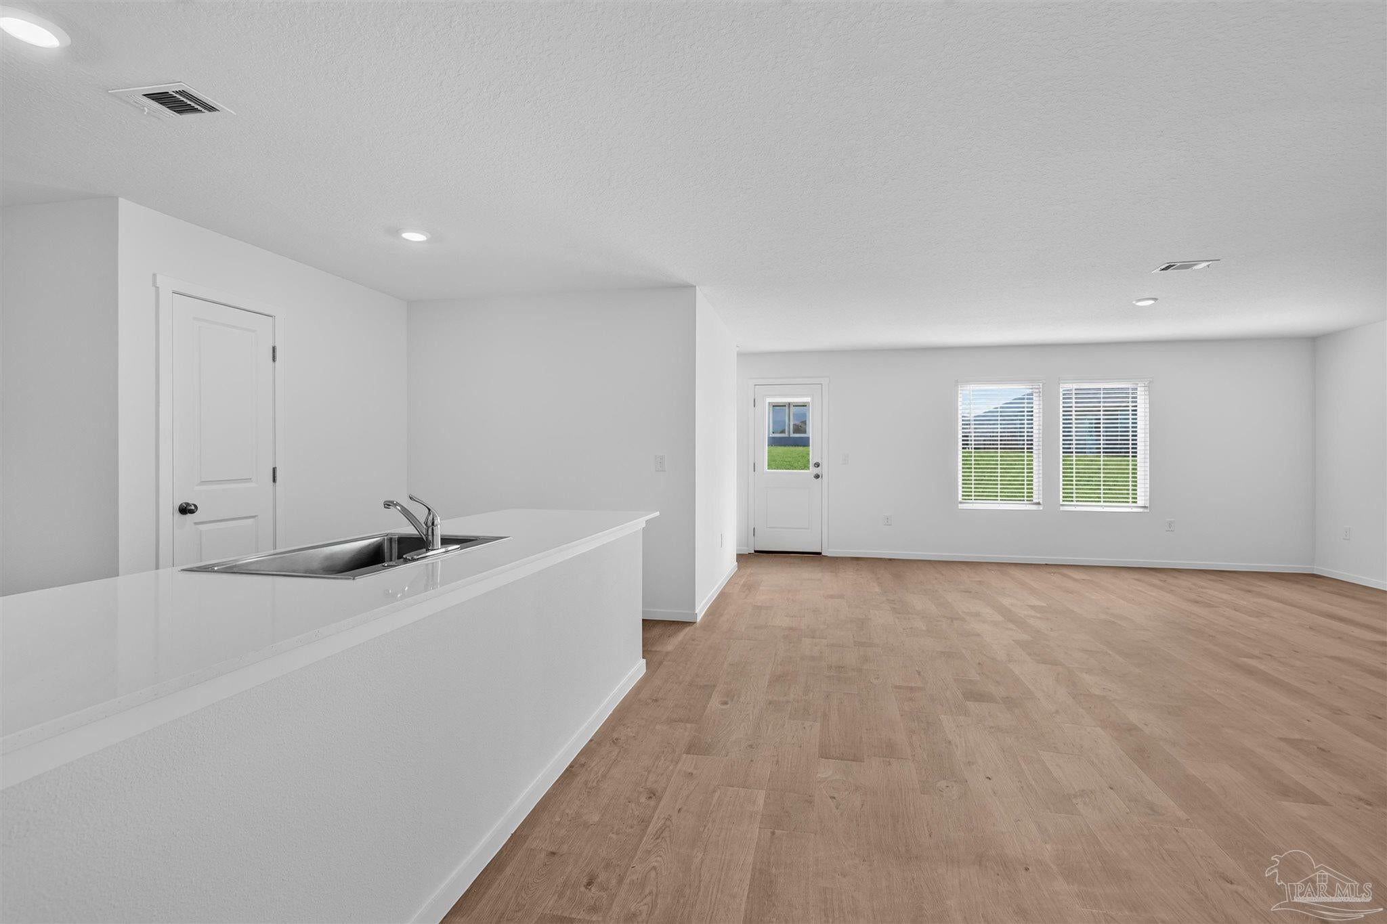
Welcome to Stonechase, one of Santa Rosa County's most sought-after communities, now introducing a brand-new phase of beautifully crafted cottage-style homes in the heart of Pace. Combining timeless curb appeal with modern design, Stonechase offers an exceptional lifestyle in a convenient location close to top-rated schools, shopping, dining, and everyday conveniences. The Mays floor plan features a thoughtfully designed single-story layout that perfectly balances comfort and functionality. Just off the foyer, spacious secondary bedrooms offer privacy and flexibility for family, guests, or a home office. The open-concept living area creates an inviting space where the kitchen, dining area, and family room flow seamlessly together, making everyday living and entertaining effortless. The stylish kitchen is appointed with quartz countertops, stainless steel appliances, 42-inch cabinetry, and ample workspace for meal preparation and gathering with family and friends. Privately located at the rear of the home, the owner's suite serves as a peaceful retreat with a spacious en-suite bath and a generous walk-in closet. With its modern finishes, smart design, and desirable location, the Mays floor plan offers the perfect place to call home in the newest phase of Stonechase.

Save
Ask
Tour
Hide
Share
Listing Snapshot
Price 
$278,740
Days On Site 
6 Days
Bedrooms 
3
Inside Area (SqFt) 
1,569 sqft
Total Baths 
2
Full Baths 
2
Partial Baths 
N/A
Lot Size 
0.188 Acres
Year Built 
2026
MLS Number 
690550
Status 
Active
Property Tax 
N/A
HOA/Condo/Coop Fees 
$32.92 monthly
Sq Ft Source 
N/A
Friends & Family
Recent Activity
6 days agoListing updated with changes from the MLS
6 days agoListing first seen on site
General Features
Acres 
0.188
Foundation 
Slab
Garage 
Yes
Garage Spaces 
2
Green Energy Efficient 
Insulation
Home Warranty 
Yes
Levels 
Two
Parking 
Garage Door Opener
Parking Spaces 
2
Property Condition 
Under ConstructionNew Construction
Property Sub Type 
Single Family Residence
Security 
Smoke Detector(s)
Sewer 
Public Sewer
SqFt Total 
1569
Style 
Craftsman
Utilities 
Underground Utilities
Water Source 
Public
Zoning 
Deed Restrictions,Res Single
Interior Features
Appliances 
Electric Water HeaterDishwasherENERGY STAR Qualified DishwasherMicrowave
Cooling 
Heat Pump
Heating 
Heat Pump
Interior 
Breakfast BarPantry
Window Features 
Insulated WindowsDouble Pane WindowsShutters
Bathroom 1 
Description - Not Updated
Bedroom 1 
Dimensions - 12x11Level - FirstArea - 132
Bedroom 6 
Dimensions - 11x12Level - FirstArea - 132
Dining Room 
Dimensions - 10x14Level - FirstArea - 140Features - Breakfast BarDescription - Breakfast Bar,Kitchen/Dining Combo
Kitchen 
Features - PantryDescription - Not Updated,Pantry
Living Room 
Dimensions - 14x19Level - FirstArea - 266
Master Bedroom 
Dimensions - 14x12Level - FirstArea - 168
Save
Ask
Tour
Hide
Share
Exterior Features
Construction Details 
Frame
Pool Features 
None
Roof 
Shingle
Windows/Doors 
Insulated WindowsDouble Pane WindowsShutters
Community Features
Association Fee 
$395.0
Association Fee Frequency 
Annually
Schools
School District
Unknown
Elementary School
Wallace Lake K-8
Middle School
WALLACE LAKE K-8
High School
Pace
Listing courtesy of Lennar Realty, Inc. : andrew.biegalski@lennar.com


Copyright 2026 by the Multiple Listing Service of the Pensacola Association of REALTORS® This information is believed to be accurate but is not guaranteed. Subject to verification by all parties. This data is copyrighted and may not be transmitted, retransmitted, copied, framed, repurposed, or altered in any way for any other site, individual and/or purpose without the express written permission of the Multiple Listing Service of the Pensacola Association of REALTORS®. Florida recognizes single and transaction agency relationships. Information Deemed Reliable But Not Guaranteed. Any use of search facilities of data on this site, other than by a consumer looking to purchase real estate, is prohibited.
Last checked: 2026-11-02 11:52 PM UTC

Neighborhood & Commute
Source: Walkscore
Save
Ask
Tour
Hide
Share