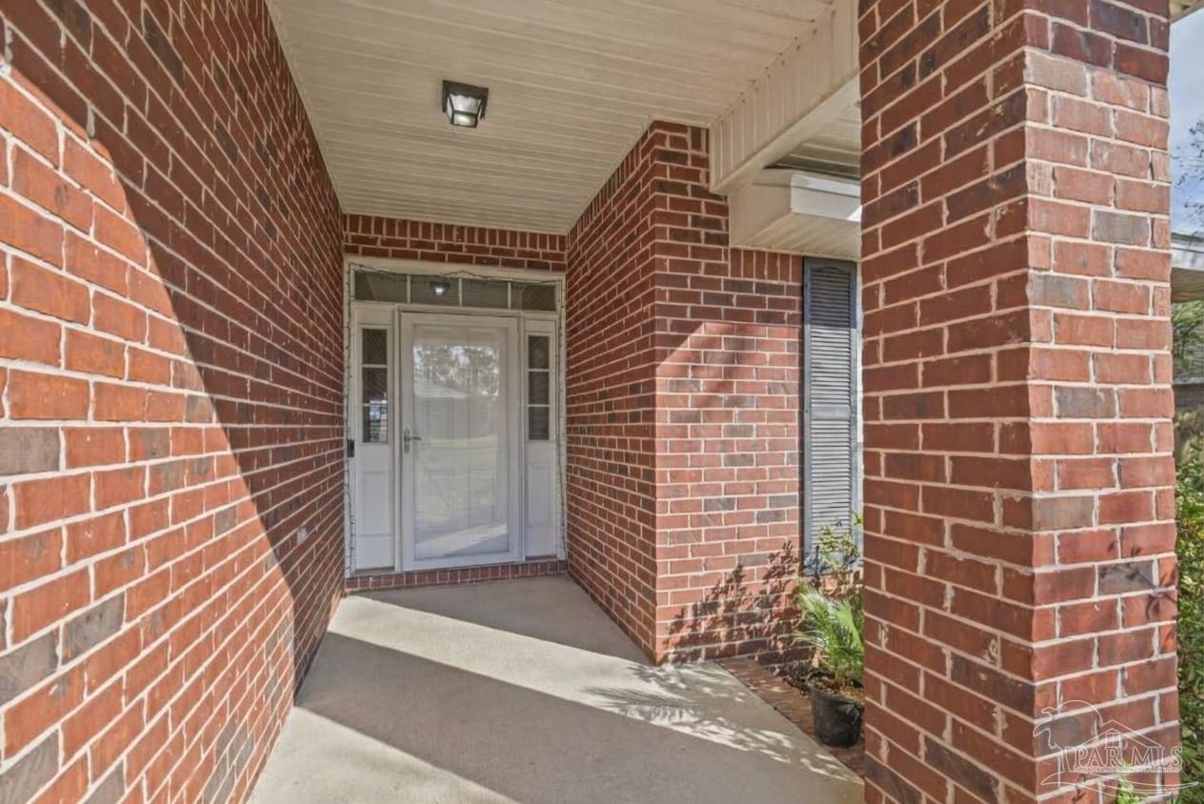
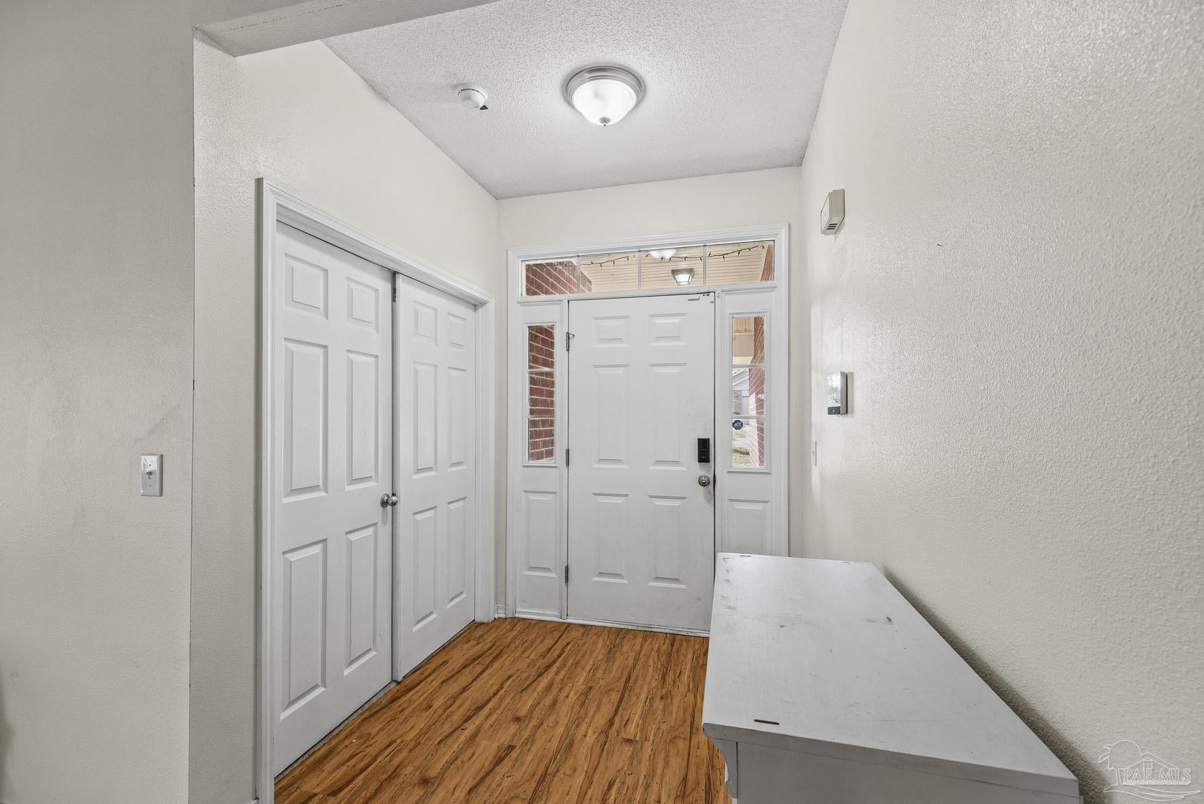
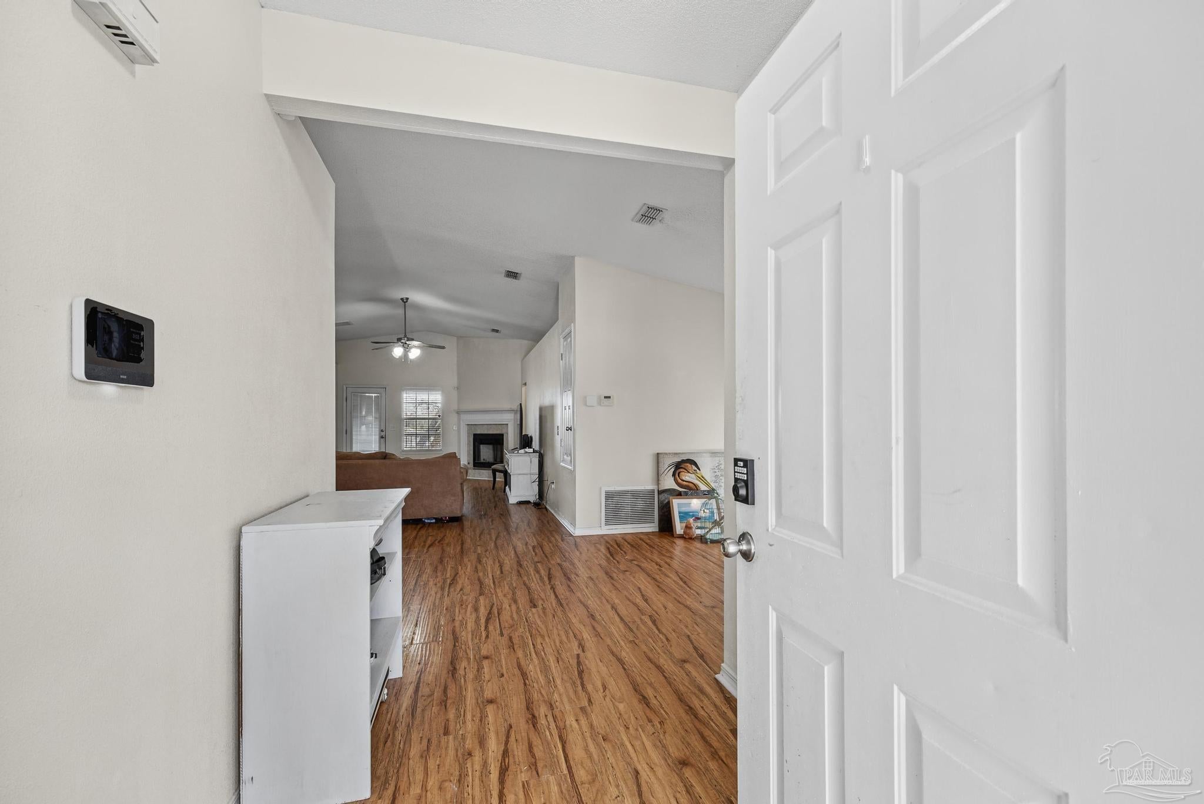
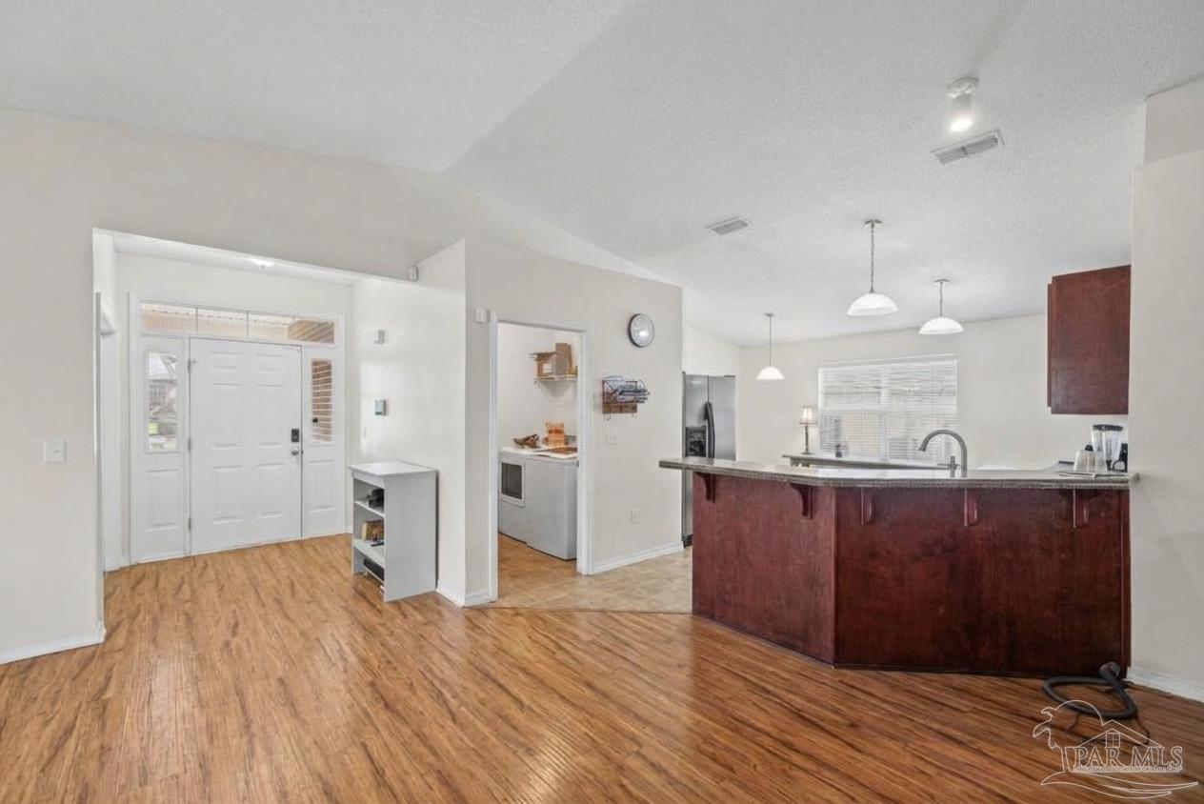
***OPEN HOUSE SATURDAY 10/31 FROM 2-4 PM*** Welcome to this four bedroom/two bathroom brick home in Ventura Estates. When you enter, you are greeted by a spacious, open floor plan designed for effortless everyday living and entertaining. To the right you have a flexible space ideal for a home office or another dining area. The heart of the home features a well-appointed kitchen equipped with abundant cabinetry, a cozy breakfast nook, and a breakfast bar that opens directly to the formal dining and living areas. Beautiful vinyl flooring flows seamlessly through the kitchen, dining, and living spaces, where high ceilings and a gas fireplace create a warm, inviting focal point. The desirable split-bedroom layout is ideal with a full hall bathroom on one side of the home. The private primary suite is generous in size with an en-suite bathroom complete with a double vanity, separate shower, garden tub, and a spacious walk-in closet. Step outside to the back deck, a perfect setting for outdoor relaxation and hosting guests. The roof, HVAC, and water heater were all replaced in 2024. This home blends space, comfort, and functionality. Conveniently located in Ventura Estates community, you’ll enjoy quick access to I-10, Highway 90, shopping, dining, schools, and Pensacola. Schedule your private showing today!
Listing Snapshot
Inside Area (SqFt)
1,869 sqft
HOA/Condo/Coop Fees
$18.75 monthly
Recent Activity
| 6 days ago | | Listing updated with changes from the MLS |
| 6 days ago | | Listing first seen on site |
General Features
Green Energy Efficient
Insulation
Property Sub Type
Single Family Residence
Security
Smoke Detector(s)
Utilities
Cable Available
Interior Features
Appliances
Gas Water HeaterDishwasherRefrigeratorMicrowave
Cooling
Ceiling Fan(s)Central Air
Interior
Eat-in KitchenBreakfast BarPantryCeiling Fan(s)High CeilingsHigh Speed Internet
Window Features
Insulated WindowsDouble Pane WindowsBlinds
Bathroom 1
Description - Not Updated
Bedroom 1
Dimensions - 11.833333333x10.583333333Level - FirstArea - 125
Bedroom 2
Dimensions - 11.833333333x9.25Level - FirstArea - 109
Bedroom 6
Dimensions - 11.833333333x12.083333333Level - FirstArea - 142
Dining Room
Dimensions - 12.166666666x10.5Level - FirstArea - 127Features - Breakfast Bar, Eat-in KitchenDescription - Breakfast Bar,Eat-in Kitchen,Kitchen/Dining Combo
Kitchen
Dimensions - 16.083333333x16.416666666Level - FirstArea - 264Features - Laminate Counters, PantryDescription - Not Updated,Laminate Counters,Pantry
Master Bedroom
Dimensions - 12.583333333x15.916666666Level - FirstArea - 200
Office
Dimensions - 12.166666666x10.583333333Level - FirstArea - 128
Exterior Features
Construction Details
Brick
Windows/Doors
Insulated WindowsDouble Pane WindowsBlinds
Community Features
Association Fee Frequency
Annually
Listing courtesy of KELLER WILLIAMS REALTY GULF COAST : SusanBastajian@kw.com

Copyright 2026 by the Multiple Listing Service of the Pensacola Association of REALTORS® This information is believed to be accurate but is not guaranteed. Subject to verification by all parties. This data is copyrighted and may not be transmitted, retransmitted, copied, framed, repurposed, or altered in any way for any other site, individual and/or purpose without the express written permission of the Multiple Listing Service of the Pensacola Association of REALTORS®. Florida recognizes single and transaction agency relationships. Information Deemed Reliable But Not Guaranteed. Any use of search facilities of data on this site, other than by a consumer looking to purchase real estate, is prohibited.
Last checked: 2026-11-02 06:49 PM UTC
Source: Walkscore