
Save
Ask
Tour
Hide
Share
$525,000
29 Days On Site

1501 E Leonard St
Pensacola, FL 32503

For Sale|Single Family Residence|Active
3
Beds
3
Total Baths
2
Full Baths
1
Partial Bath
1,636
SqFt
$321
/SqFt
1952
Built
Subdivision:
New City Tract
County:
Escambia - Fl
Listing courtesy of MINSHEW & ASSOCIATES, INC : DMinshewREALTOR@aol.com
Call Now: 850-483-1818
Is this the listing for you? We can help make it yours.
850-483-1818
1501 E Leonard St1501 E Leonard St1501 E Leonard St1501 E Leonard St
Save
Ask
Tour
Hide
Share

Mortgage Calculator

Monthly Payment (Est.)

Enter an interest rate to see your estimated monthly payment.
Calculator powered by Showcase IDX, a Constellation1 Company. Copyright ©2026 Information is deemed reliable but not guaranteed.

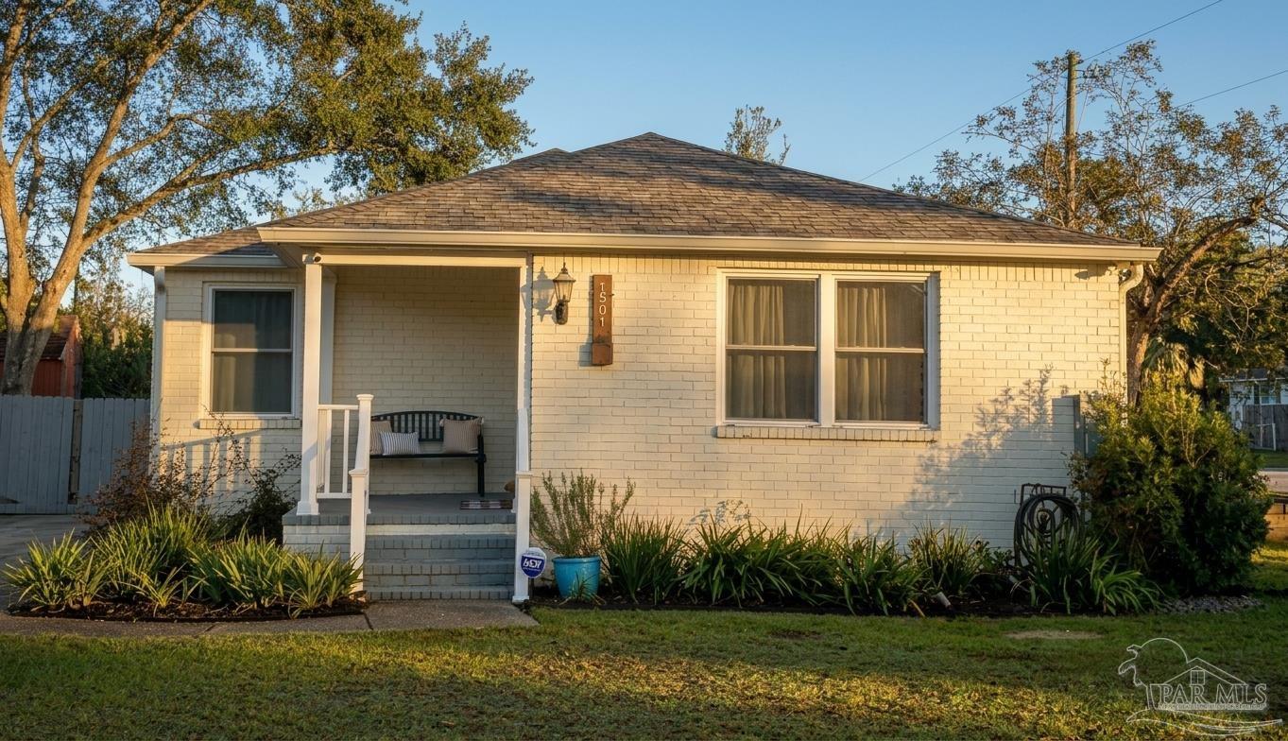
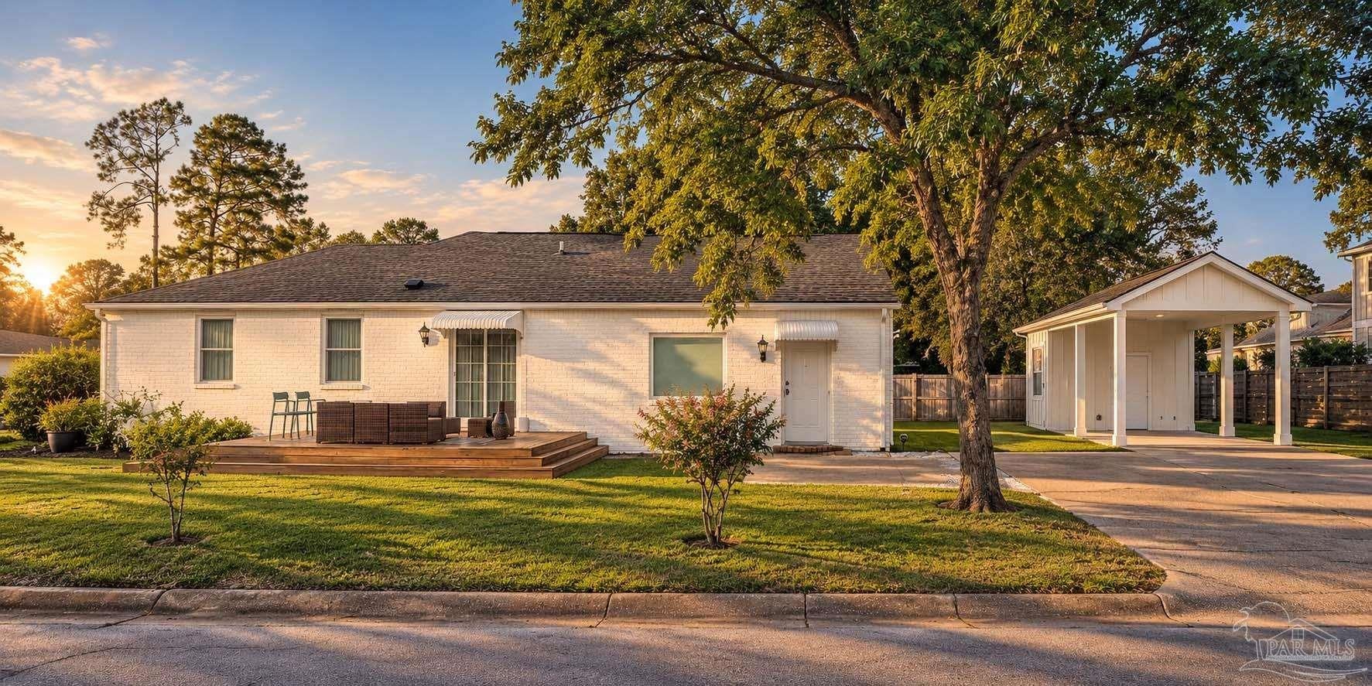
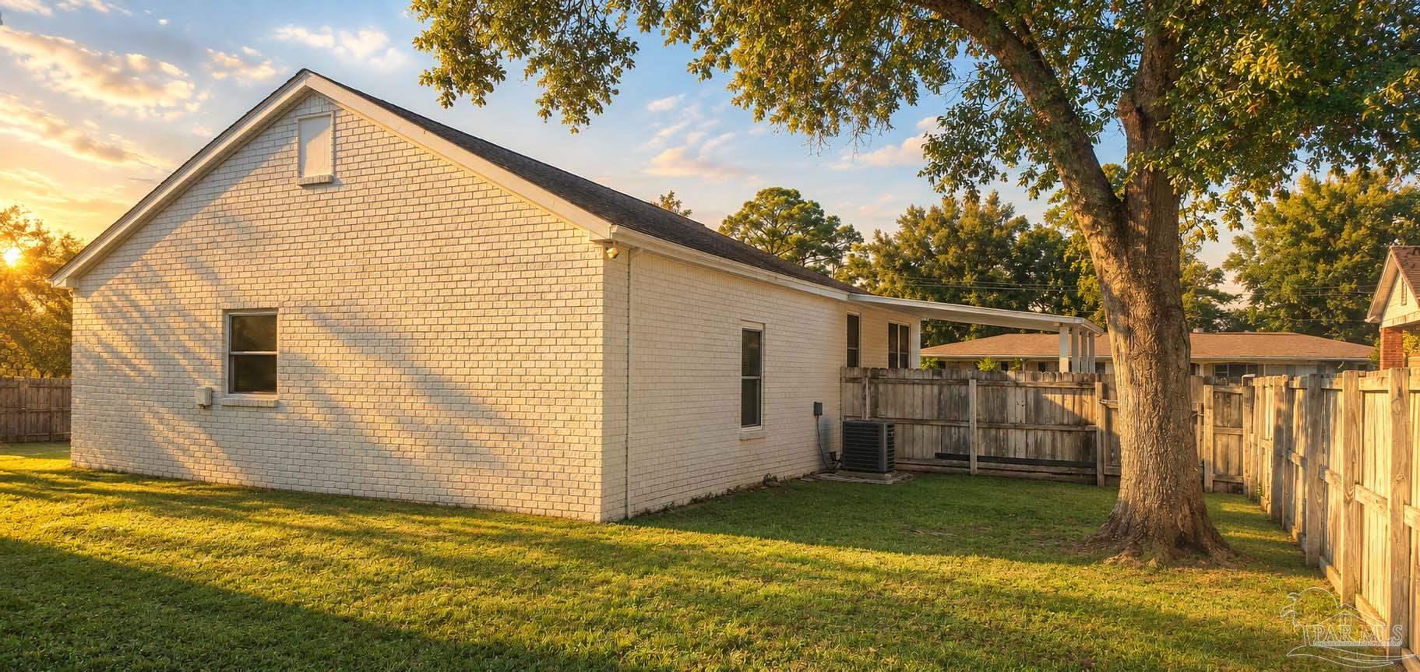
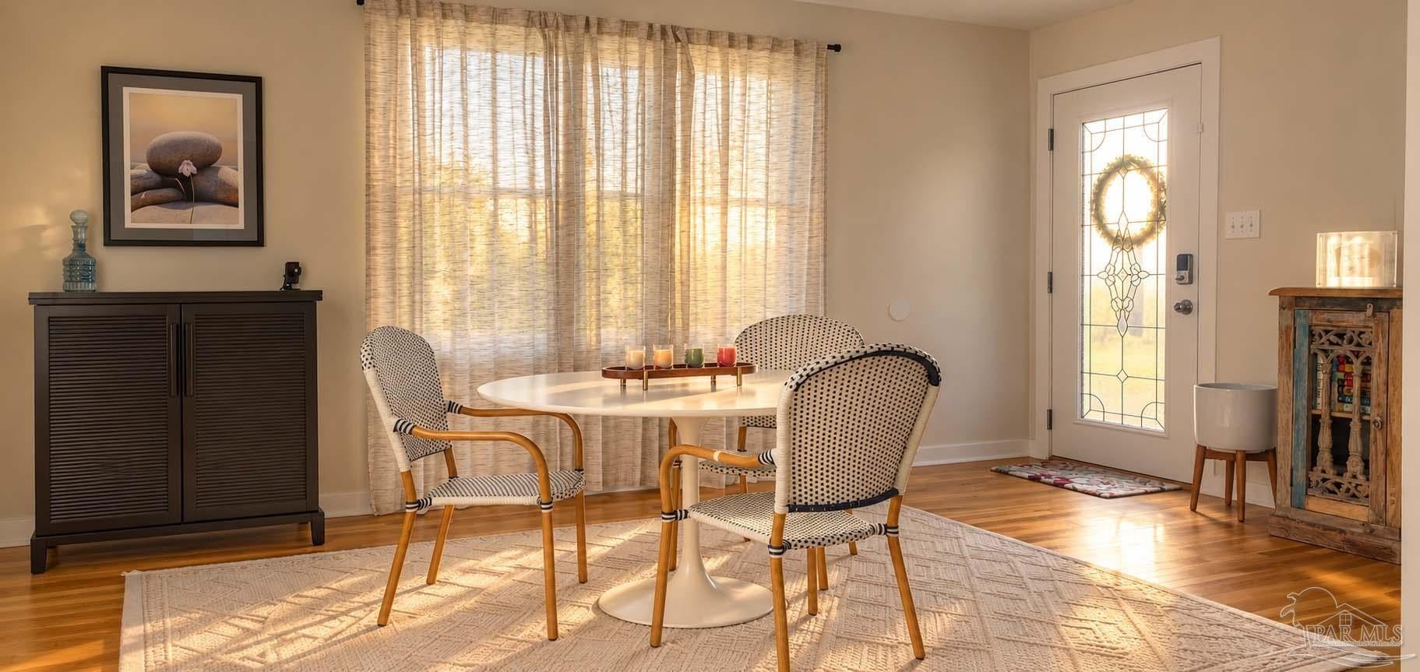
Welcome to your turn-key dream home in desirable East Hill! This beautifully remodeled home seamlessly blends classic neighborhood charm with high-end modern upgrades. Enjoy a pristine kitchen featuring premium appliances and stylized cabinetry, complemented by sleek flooring and fresh paint throughout. The thoughtful split floorplan maximizes privacy, highlighted by a primary suite complete with a walk-in closet and a luxurious waterfall shower. Outside, a newly added 1-car detached carport adds convenience. All of this, just minutes from downtown Pensacola, local parks, and the beach!

Save
Ask
Tour
Hide
Share
Listing Snapshot
Price 
$525,000
Days On Site 
29 Days
Bedrooms 
3
Inside Area (SqFt) 
1,636 sqft
Total Baths 
3
Full Baths 
2
Partial Baths 
1
Lot Size 
0.2272 Acres
Year Built 
1952
MLS Number 
689740
Status 
Active
Property Tax 
N/A
HOA/Condo/Coop Fees 
N/A
Sq Ft Source 
N/A
Friends & Family
Recent Activity
a week agoListing updated with changes from the MLS
4 weeks agoListing first seen on site
General Features
Acres 
0.2272
Carport 
1
Green Energy Efficient 
Insulation
Levels 
One
Parking 
Carport
Parking Spaces 
1
Property Sub Type 
Single Family Residence
Sewer 
Public Sewer
SqFt Total 
1636
Style 
CottageTraditional
Water Source 
Public
Zoning 
City,Res Single
Interior Features
Appliances 
DishwasherDisposalMicrowaveTankless Water Heater
Cooling 
Central AirCeiling Fan(s)
Electric 
Circuit Breakers
Flooring 
HardwoodTile
Heating 
Central
Interior 
Pantry
Laundry Features 
Inside
Window Features 
Insulated WindowsDouble Pane Windows
Bathroom 1 
Description - Remodeled
Bedroom 1 
Dimensions - 11.833333333x10.916666666Level - FirstArea - 129
Bedroom 6 
Dimensions - 11.916666666x10.916666666Level - FirstArea - 130
Dining Room 
Dimensions - 15.916666666x12.333333333Level - FirstArea - 196Description - Formal Dining Room
Kitchen 
Dimensions - 20.5x8.916666666Level - FirstArea - 182Features - PantryDescription - Remodeled,Pantry
Living Room 
Dimensions - 18.583333333x13.916666666Level - FirstArea - 258
Master Bedroom 
Dimensions - 14x12.166666666Level - FirstArea - 170
Save
Ask
Tour
Hide
Share
Exterior Features
Construction Details 
Frame
Fencing 
Partial
Lot Features 
Corner Lot
Patio And Porch 
Porch
Pool Features 
None
Roof 
Shingle
Windows/Doors 
Insulated WindowsDouble Pane Windows
Community Features
Association Fee Frequency 
Annually
Roads 
Paved
Schools
School District
Unknown
Elementary School
Oj Semmes
Middle School
WORKMAN
High School
Washington
Listing courtesy of MINSHEW & ASSOCIATES, INC : DMinshewREALTOR@aol.com


Copyright 2026 by the Multiple Listing Service of the Pensacola Association of REALTORS® This information is believed to be accurate but is not guaranteed. Subject to verification by all parties. This data is copyrighted and may not be transmitted, retransmitted, copied, framed, repurposed, or altered in any way for any other site, individual and/or purpose without the express written permission of the Multiple Listing Service of the Pensacola Association of REALTORS®. Florida recognizes single and transaction agency relationships. Information Deemed Reliable But Not Guaranteed. Any use of search facilities of data on this site, other than by a consumer looking to purchase real estate, is prohibited.
Last checked: 2026-10-31 12:37 PM UTC

Neighborhood & Commute
Source: Walkscore
Save
Ask
Tour
Hide
Share