
Save
Ask
Tour
Hide
Share
$1,190,000
45 Days On Site

84 Chanteclaire Cir
Gulf Breeze, FL 32561

For Sale|Single Family Residence|Active
5
Beds
3
Total Baths
2
Full Baths
1
Partial Bath
3,746
SqFt
$318
/SqFt
1985
Built
Subdivision:
Chanteclaire
County:
Santa Rosa
Listing courtesy of Levin Rinke Realty : Robinmcarthur@hotmail.com
Call Now: 850-483-1818
Is this the listing for you? We can help make it yours.
850-483-1818
84 Chanteclaire Cir84 Chanteclaire Cir84 Chanteclaire Cir84 Chanteclaire Cir
Save
Ask
Tour
Hide
Share

Mortgage Calculator

Monthly Payment (Est.)

Enter an interest rate to see your estimated monthly payment.
Calculator powered by Showcase IDX, a Constellation1 Company. Copyright ©2026 Information is deemed reliable but not guaranteed.

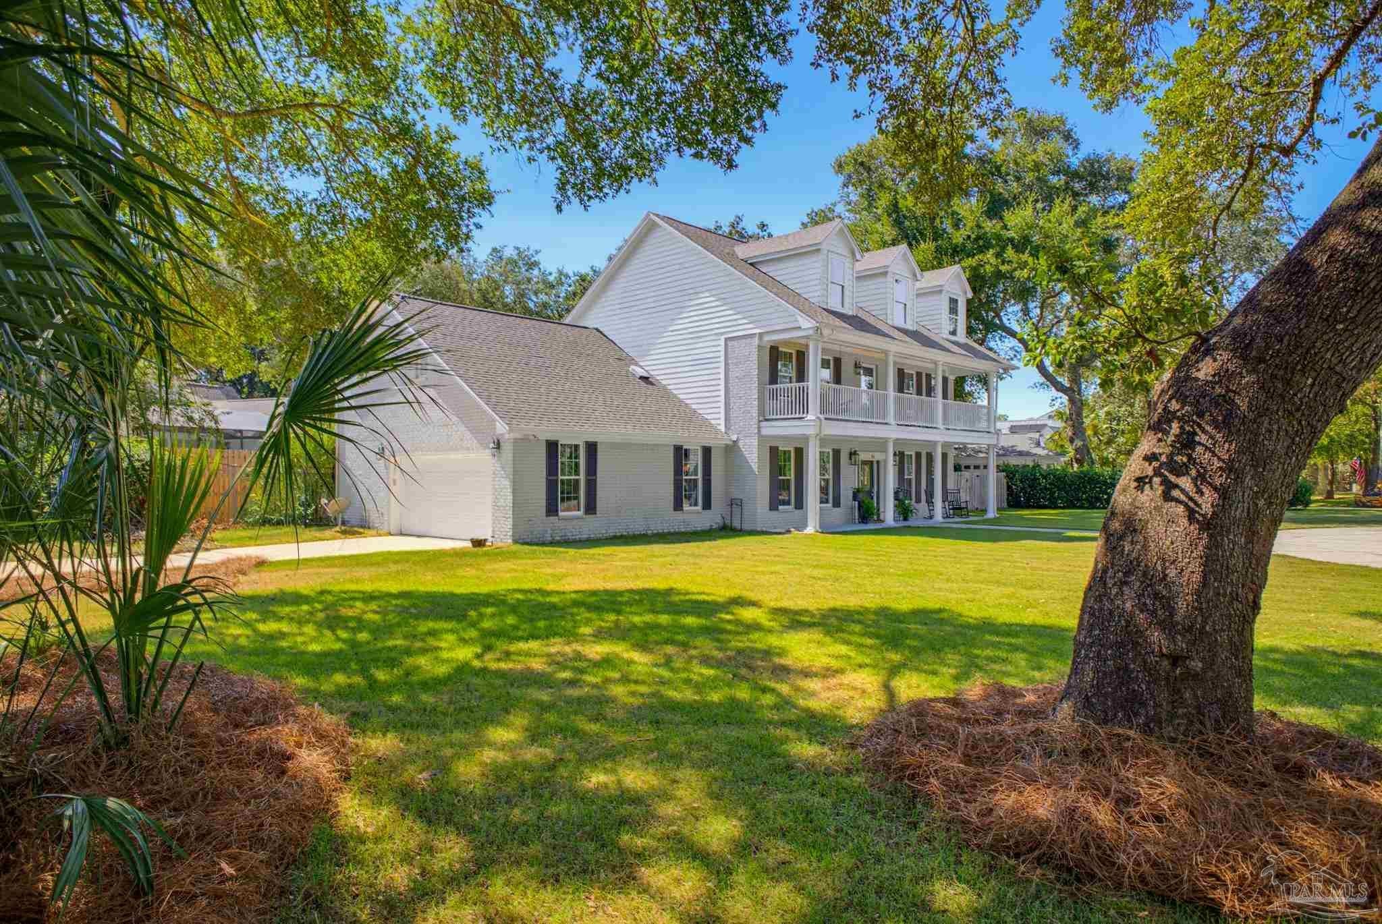
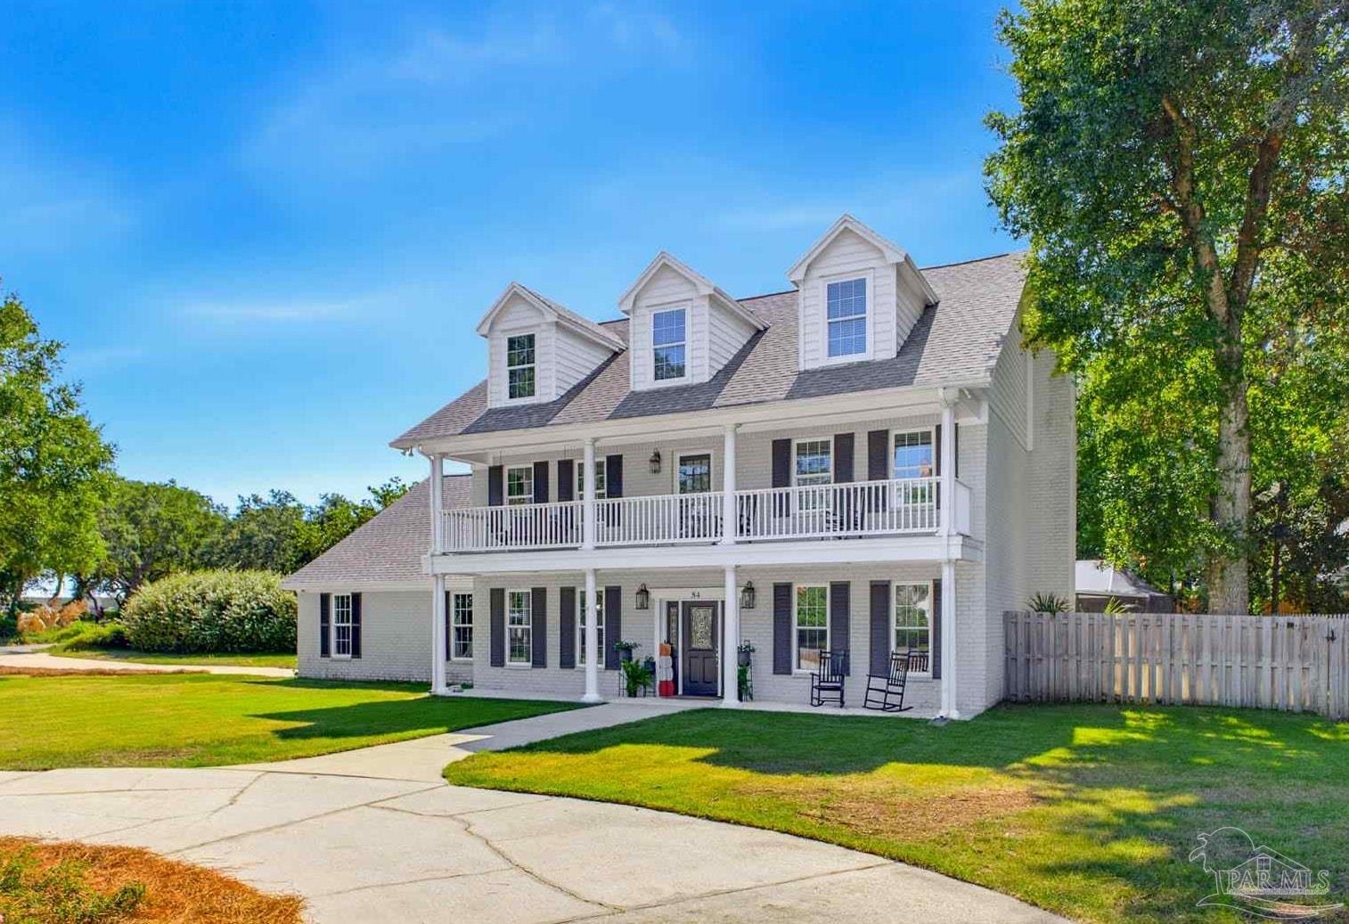
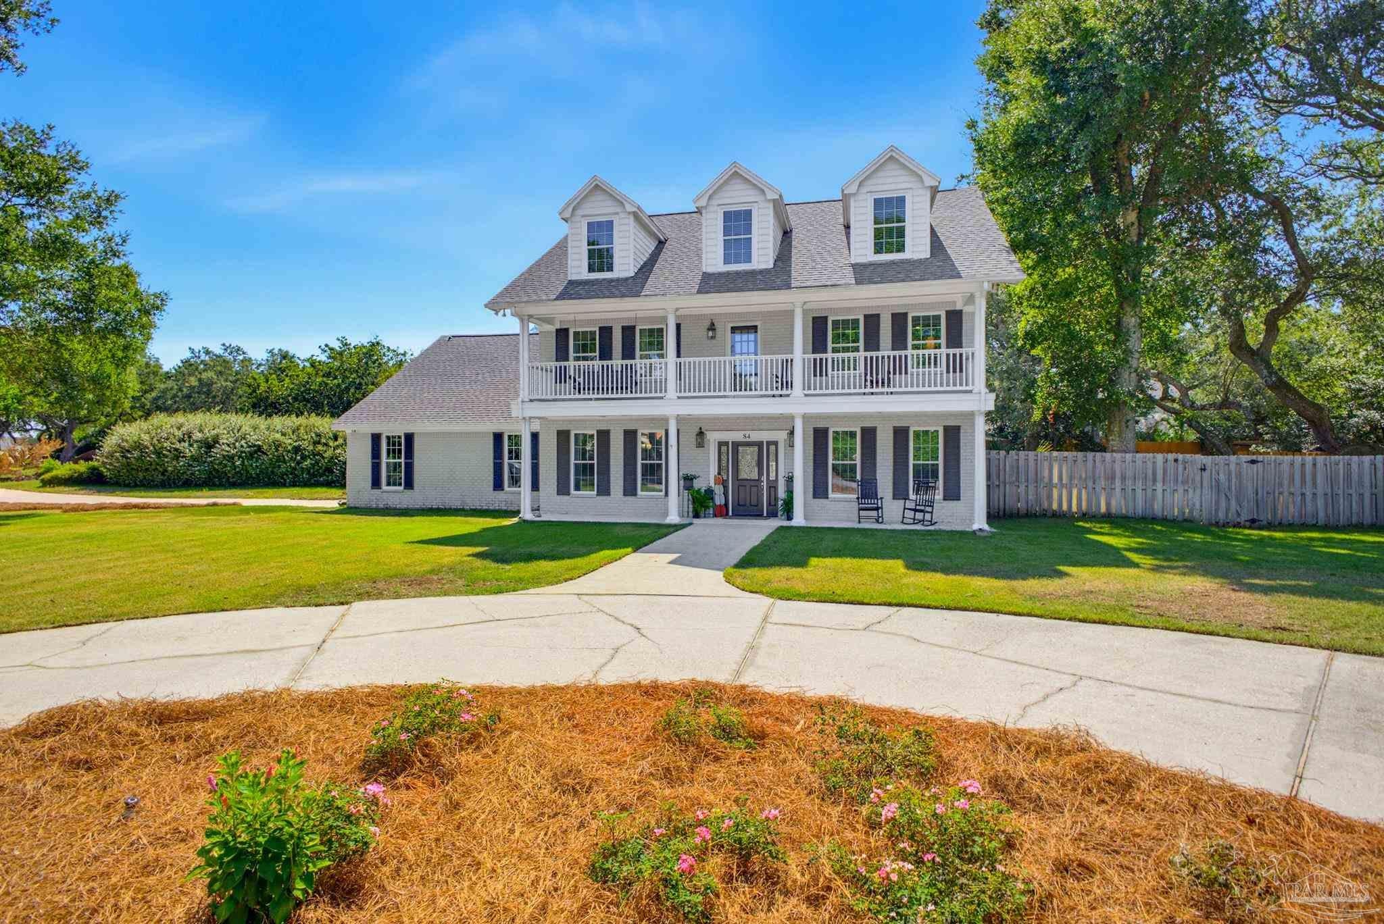
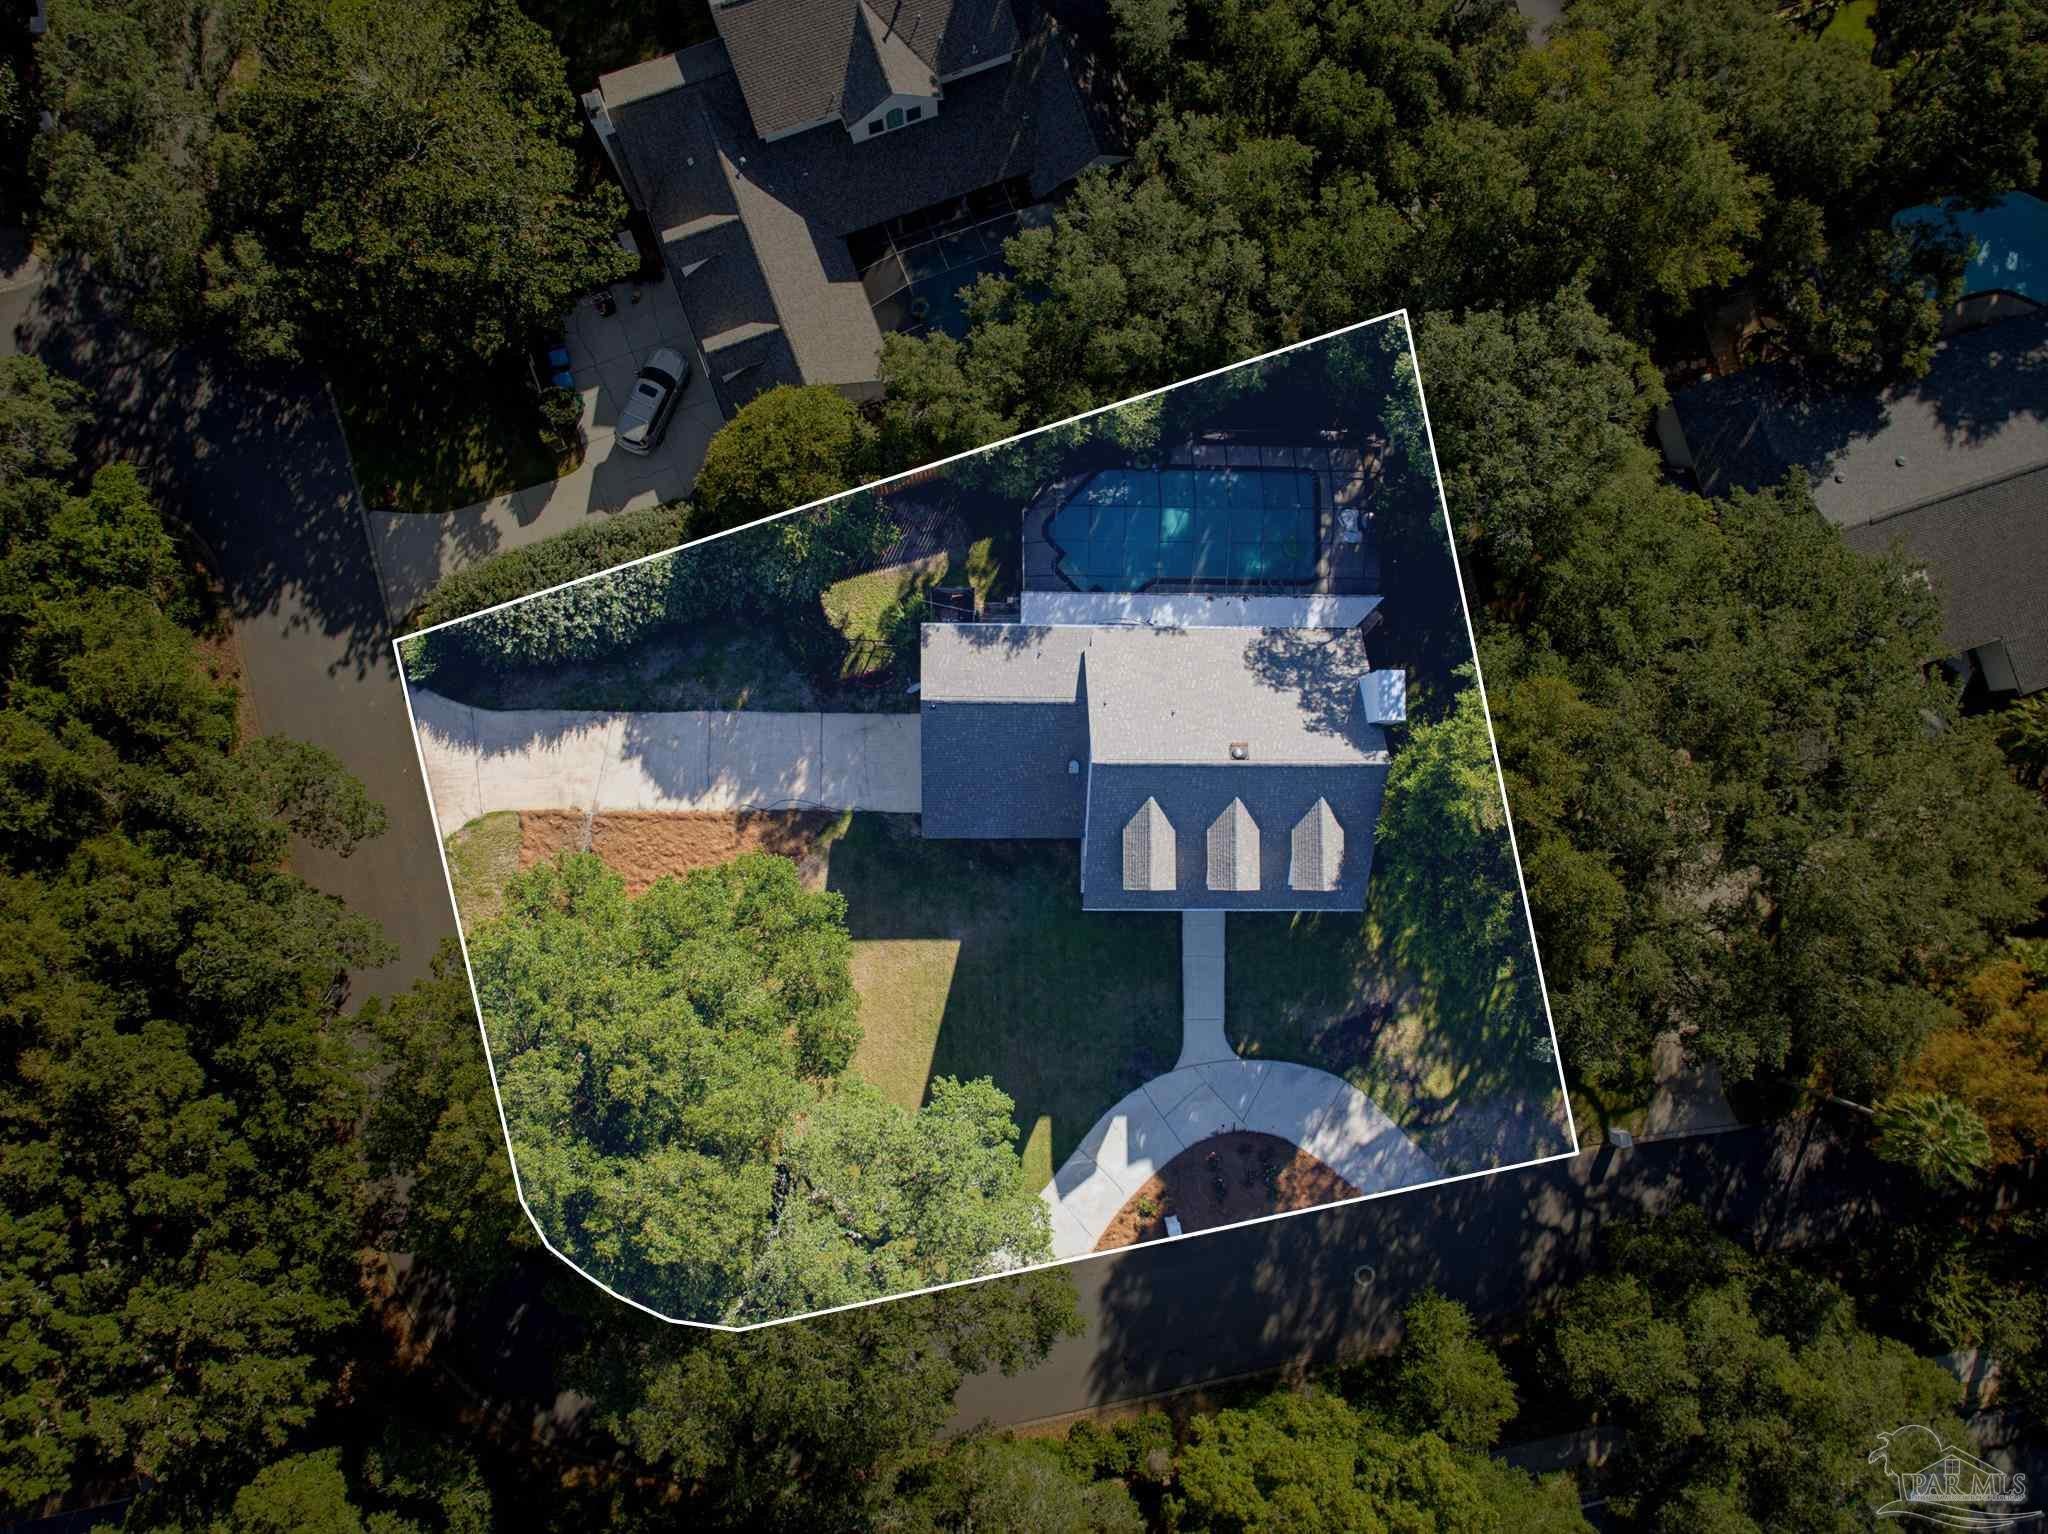
This traditional beauty has been thoughtfully refreshed inside and out, making it truly move-in ready. Recent updates include all-new windows (March 2026), a fully renovated guest bathroom, newer first-floor HVAC (2021), new LED lighting throughout, and a new pool screen enclosure (2025) — giving this classic home a fresh, modern edge without losing its timeless character. Set on an oversized corner lot shaded by mature oak trees, the home makes an immediate impression, with upstairs and downstairs porches running the full length of the house overlooking a spacious front yard. Inside, wide-plank hardwood floors flow through the dining, living, and family rooms beneath crisp white crown molding. The family room centers around a capped fireplace with brick surround and a granite-topped wet bar with beverage fridge, while oversized windows frame views of the pool. A cozy adjoining sitting room or office adds flexible space. The kitchen is a chef's dream, featuring a Thermador gas cooktop, Viking refrigerator, Nugget ice maker, and a generous walk-in pantry. The sunny breakfast nook overlooks the pool, and the dining room comfortably seats 8–10 for effortless entertaining. A spacious laundry room offers pool access, and the two-car garage includes ample bonus storage. Upstairs, all four bedrooms offer comfort and privacy. The primary suite includes a separate sitting area or nursery/office opening onto one of the home's porches, plus a spa-like en-suite bath with neutral tile, a soaking whirlpool tub, and a large walk-in closet. The third floor offers a large fifth bedroom, playroom, or game room — a versatile bonus space full of possibilities, whether you need a guest suite, media room, or hangout spot. Outside, the screened-in pool creates a private oasis for year-round Florida living, all set in a wonderful, established neighborhood just minutes from top-rated schools.

Save
Ask
Tour
Hide
Share
Listing Snapshot
Price 
$1,190,000
Days On Site 
45 Days
Bedrooms 
5
Inside Area (SqFt) 
3,746 sqft
Total Baths 
3
Full Baths 
2
Partial Baths 
1
Lot Size 
0.426 Acres
Year Built 
1985
MLS Number 
689503
Status 
Active
Property Tax 
N/A
HOA/Condo/Coop Fees 
$45.83 monthly
Sq Ft Source 
N/A
Friends & Family
Recent Activity
a month agoListing updated with changes from the MLS
a month agoStatus changed to Active
2 months agoListing first seen on site
General Features
Acres 
0.426
Foundation 
Slab
Garage 
Yes
Garage Spaces 
2
Levels 
Three Or More
Parking Spaces 
2
Property Sub Type 
Single Family Residence
Sewer 
Public Sewer
SqFt Total 
3746
Style 
ColonialTraditional
Water Source 
Public
Zoning 
City,Deed Restrictions,Res Single
Interior Features
Appliances 
DishwasherRefrigeratorTankless Water Heater
Cooling 
Ceiling Fan(s)Multi UnitsHeat Pump
Electric 
Circuit Breakers
Flooring 
TileCarpet
Heating 
Heat Pump
Interior 
PantryCeiling Fan(s)
Laundry Features 
Inside
Window Features 
Insulated WindowsDouble Pane Windows
Bathroom 1 
Description - Remodeled
Bedroom 1 
Dimensions - 14x10Level - SecondArea - 140
Bedroom 2 
Dimensions - 13x12Level - SecondArea - 156
Bedroom 6 
Dimensions - 16x14Level - SecondArea - 224
Dining Room 
Dimensions - 13x12Level - FirstArea - 156Description - Breakfast Room/Nook,Formal Dining Room
Kitchen 
Dimensions - 21x12Level - FirstArea - 252Features - PantryDescription - Remodeled,Pantry
Master Bedroom 
Dimensions - 18x16Level - SecondArea - 288
Office 
Dimensions - 14x12Level - FirstArea - 168
Save
Ask
Tour
Hide
Share
Exterior Features
Construction Details 
Frame
Exterior 
Balcony
Fencing 
Back Yard
Lot Features 
Corner Lot
Patio And Porch 
PorchScreened
Pool Features 
In GroundSalt WaterScreen Enclosure
Roof 
Shingle
Windows/Doors 
Insulated WindowsDouble Pane Windows
Community Features
Association Fee 
$550.0
Association Fee Frequency 
Annually
Schools
School District
Unknown
Elementary School
Gulf Breeze
Middle School
GULF BREEZE
High School
Gulf Breeze
Listing courtesy of Levin Rinke Realty : Robinmcarthur@hotmail.com


Copyright 2026 by the Multiple Listing Service of the Pensacola Association of REALTORS® This information is believed to be accurate but is not guaranteed. Subject to verification by all parties. This data is copyrighted and may not be transmitted, retransmitted, copied, framed, repurposed, or altered in any way for any other site, individual and/or purpose without the express written permission of the Multiple Listing Service of the Pensacola Association of REALTORS®. Florida recognizes single and transaction agency relationships. Information Deemed Reliable But Not Guaranteed. Any use of search facilities of data on this site, other than by a consumer looking to purchase real estate, is prohibited.
Last checked: 2026-11-10 08:11 AM UTC

Neighborhood & Commute
Source: Walkscore
Save
Ask
Tour
Hide
Share