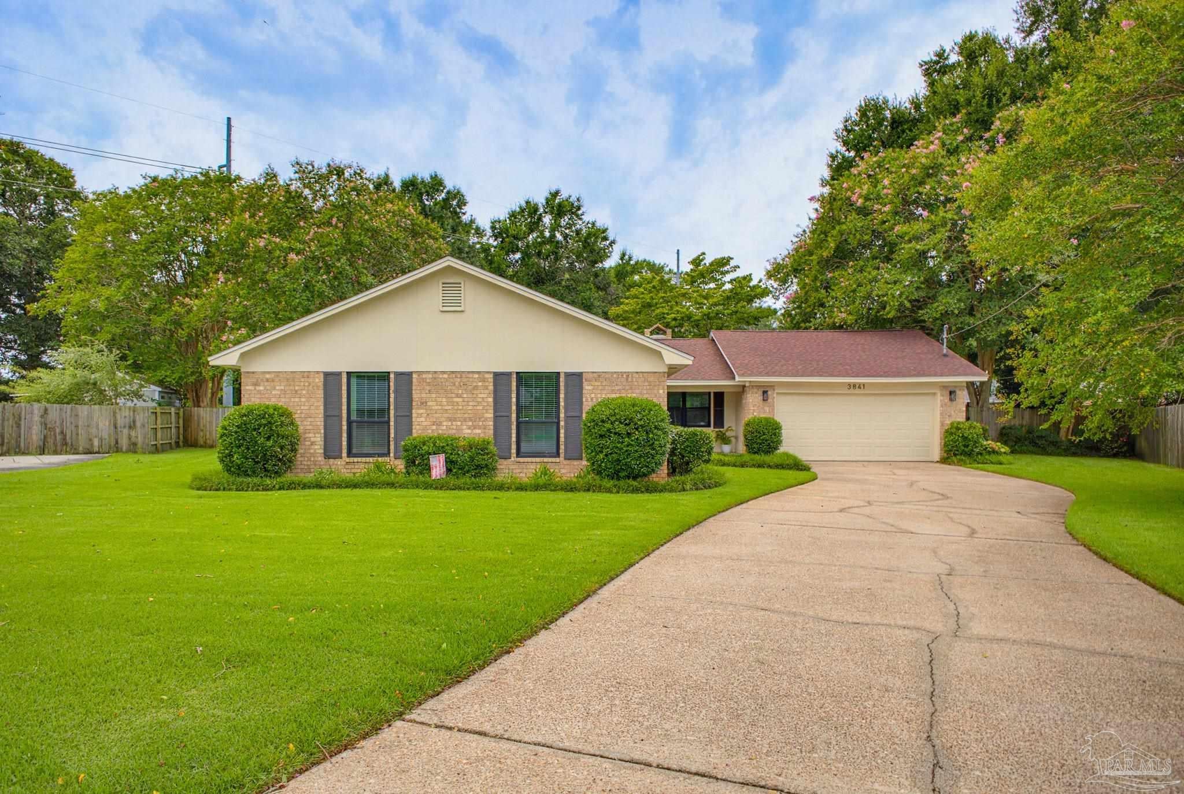
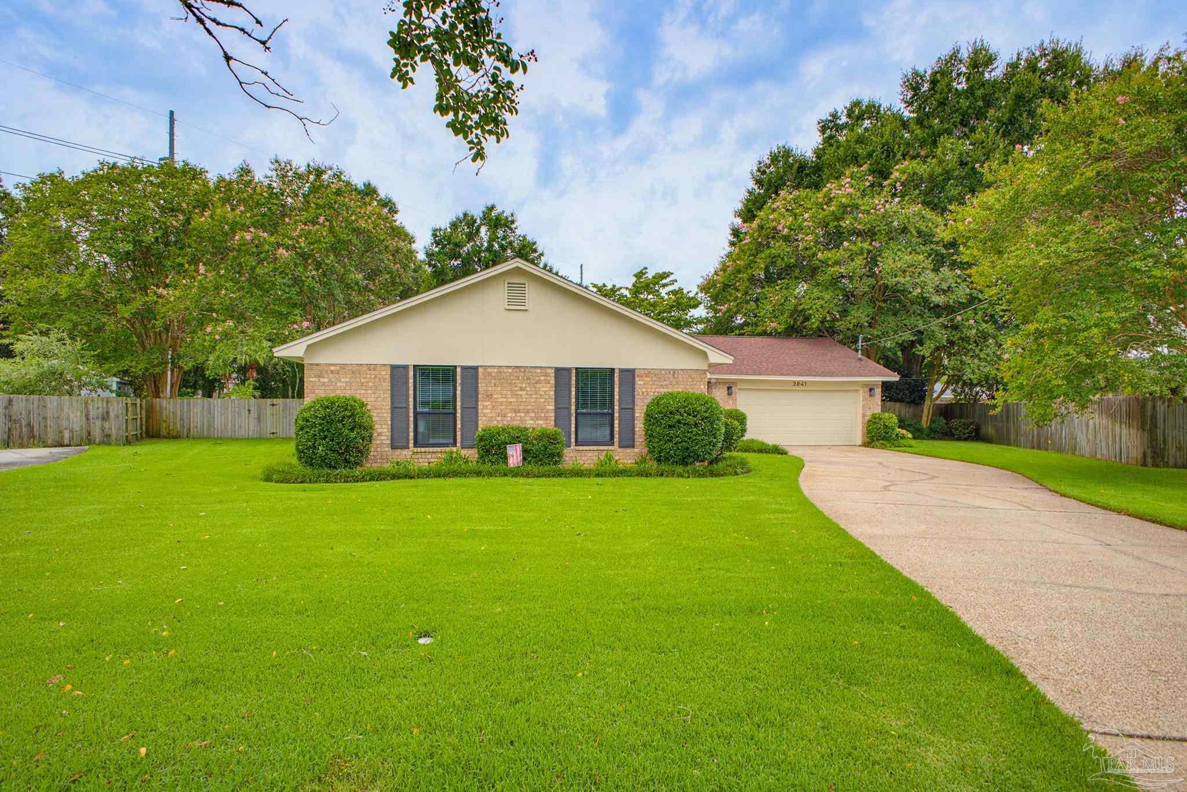
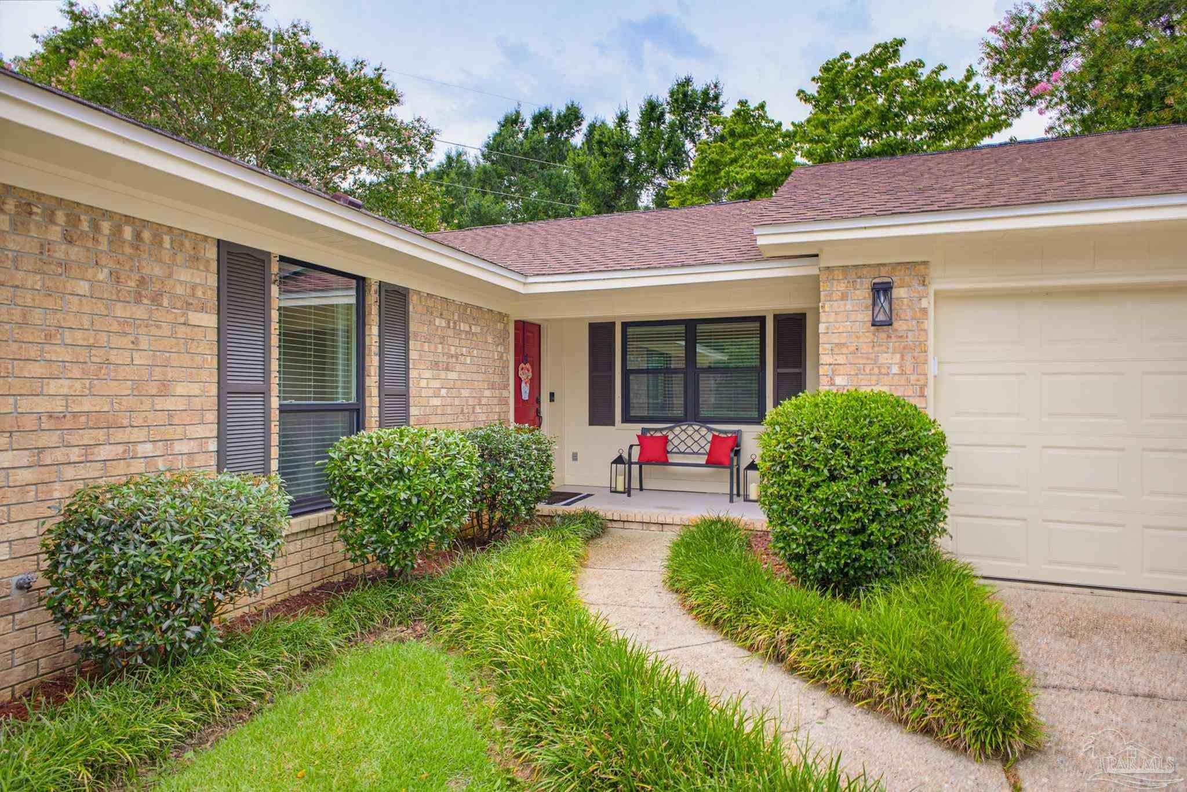
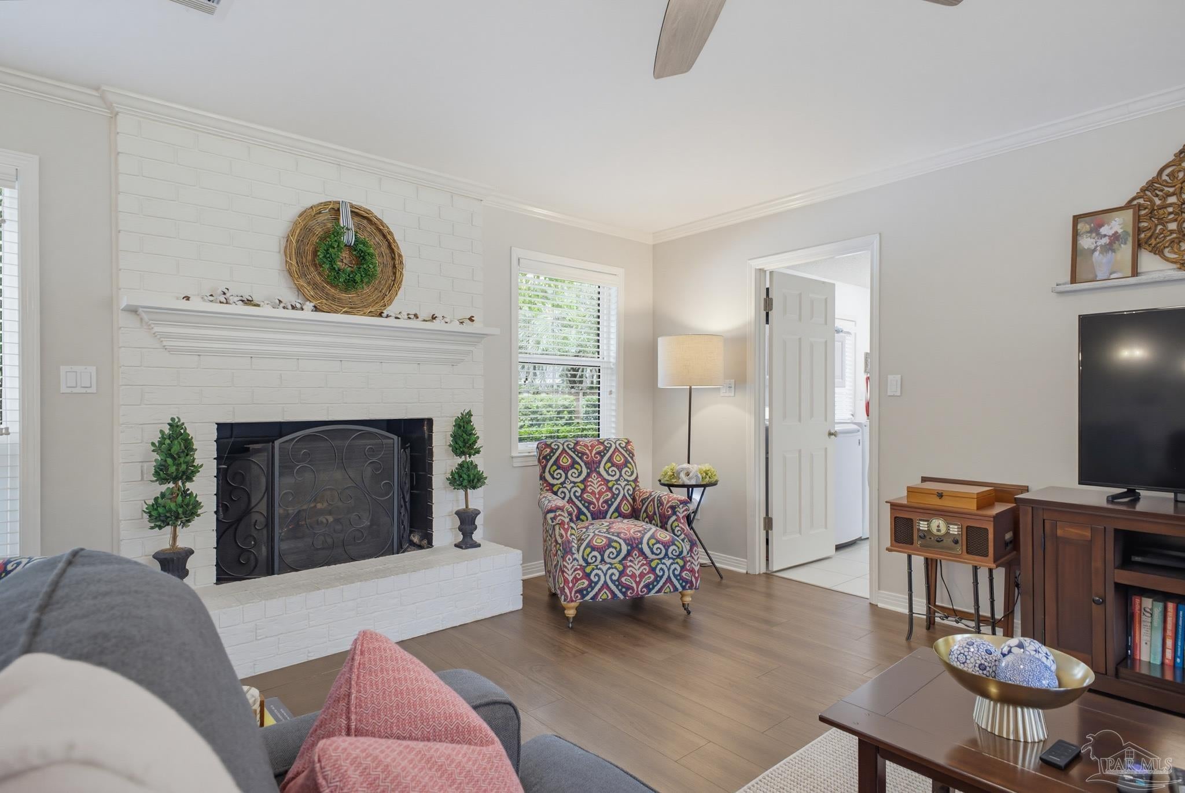
**Immaculate, well-maintained, and move-in ready!** This home is nestled in the highly sought-after Scenic Heights neighborhood on a quiet cul-de-sac. Quality construction and thoughtful updates are evident throughout this beautiful family home. Upon entering the foyer, you’ll find a nice family room that flows seamlessly into the kitchen and breakfast area. The updated kitchen features granite countertops, tile backsplash, stainless steel appliances, and a pantry, making it both stylish and functional. The breakfast room overlooks the beautifully landscaped backyard and pool area, with double doors leading to the screened patio. Down the hallway, you’ll find three spacious bedrooms, plenty of storage, and a versatile bonus room that can be used as a home office, playroom, or additional bedroom. Two bedrooms share a large hall bathroom with a linen closet, while the primary suite offers its own private bathroom and walk-in closet. The large laundry room includes additional storage and is conveniently located just inside from the garage, with a door leading directly to the backyard. Step outside and enjoy your own private backyard oasis! The fully landscaped yard features mature trees providing wonderful shade around the yard and pool area. The lovely pool creates a vacation-like atmosphere, perfect for relaxing or entertaining. A deep well supplies water to the pool and sprinkler system. Recent updates and improvements include a newer roof 2022, new hot water heater 2026, newer LVP flooring, new Polaris pool system 2025, new windows & storm shutters 2026, popcorn ceiling removed and a new garage door opener 2025. Washer & Dryer are included with purchase and dryer is new.
Listing Snapshot
Inside Area (SqFt)
1,943 sqft
Status
Active Under Contract
Recent Activity
| a week ago | | Listing updated with changes from the MLS® |
| a week ago | | Status changed to Active Under Contract |
| a week ago | | Listing first seen on site |
General Features
Property Sub Type
Single Family Residence
Interior Features
Appliances
Electric Water HeaterDryerWasherDishwasherMicrowaveRefrigerator
Cooling
Ceiling Fan(s)Heat Pump
Electric
Circuit Breakers
Fireplace Features
Electric
Interior
Eat-in KitchenCeiling Fan(s)High Speed Internet
Window Features
Insulated WindowsDouble Pane WindowsShutters
Bathroom 1
Description - Updated
Bedroom 6
Dimensions - 14x10.5Level - FirstArea - 147
Dining Room
Features - Eat-in KitchenDescription - Eat-in Kitchen,Formal Dining Room
Kitchen
Features - Granite CountersDescription - Updated,Granite Counters
Living Room
Dimensions - 19x16.5Level - FirstArea - 313
Master Bedroom
Dimensions - 14x14.5Level - FirstArea - 203
Exterior Features
Construction Details
Brick
Patio And Porch
PorchScreened
Pool Features
In GroundVinyl
Windows/Doors
Insulated WindowsDouble Pane WindowsShutters
Community Features
Association Fee Frequency
Annually
Schools
Elementary SchoolCordova Park
Listing courtesy of Levin Rinke Realty : Robinmcarthur@hotmail.com

Copyright 2026 by the Multiple Listing Service of the Pensacola Association of REALTORS® This information is believed to be accurate but is not guaranteed. Subject to verification by all parties. This data is copyrighted and may not be transmitted, retransmitted, copied, framed, repurposed, or altered in any way for any other site, individual and/or purpose without the express written permission of the Multiple Listing Service of the Pensacola Association of REALTORS®. Florida recognizes single and transaction agency relationships. Information Deemed Reliable But Not Guaranteed. Any use of search facilities of data on this site, other than by a consumer looking to purchase real estate, is prohibited.
Last checked: 2026-09-14 05:19 AM UTC
Source: Walkscore