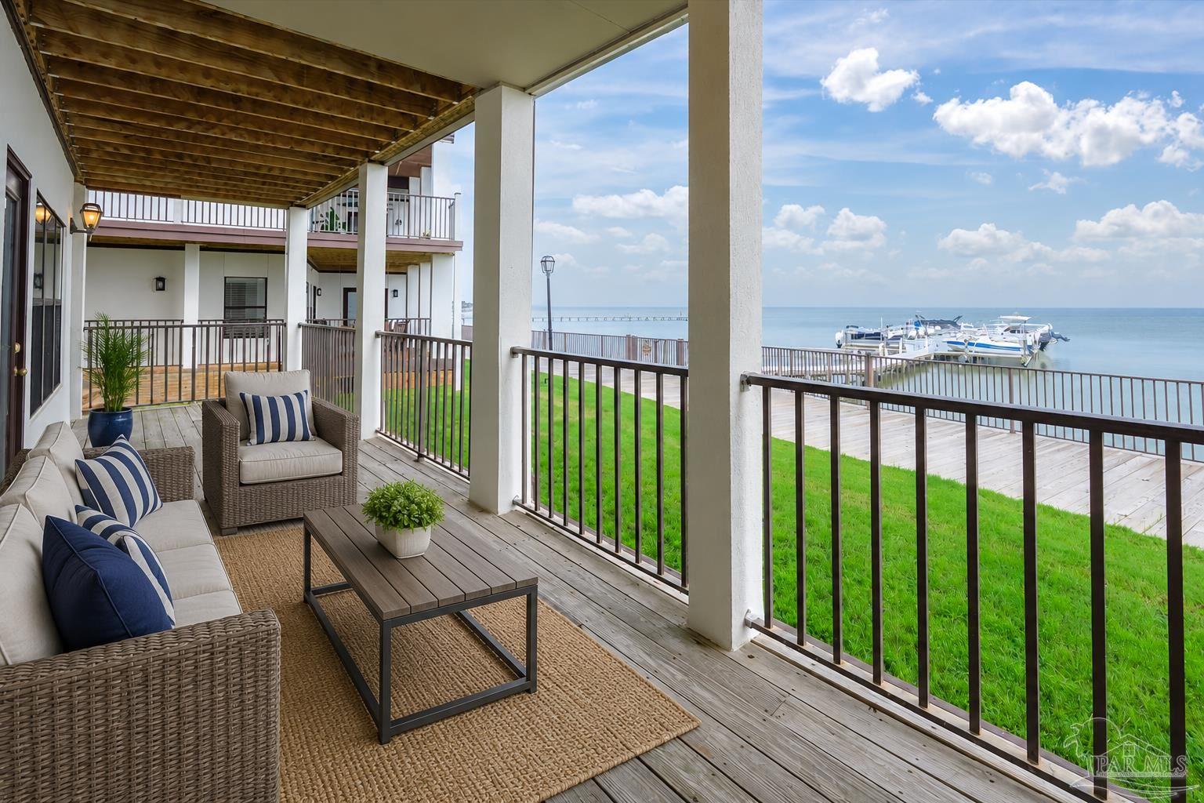
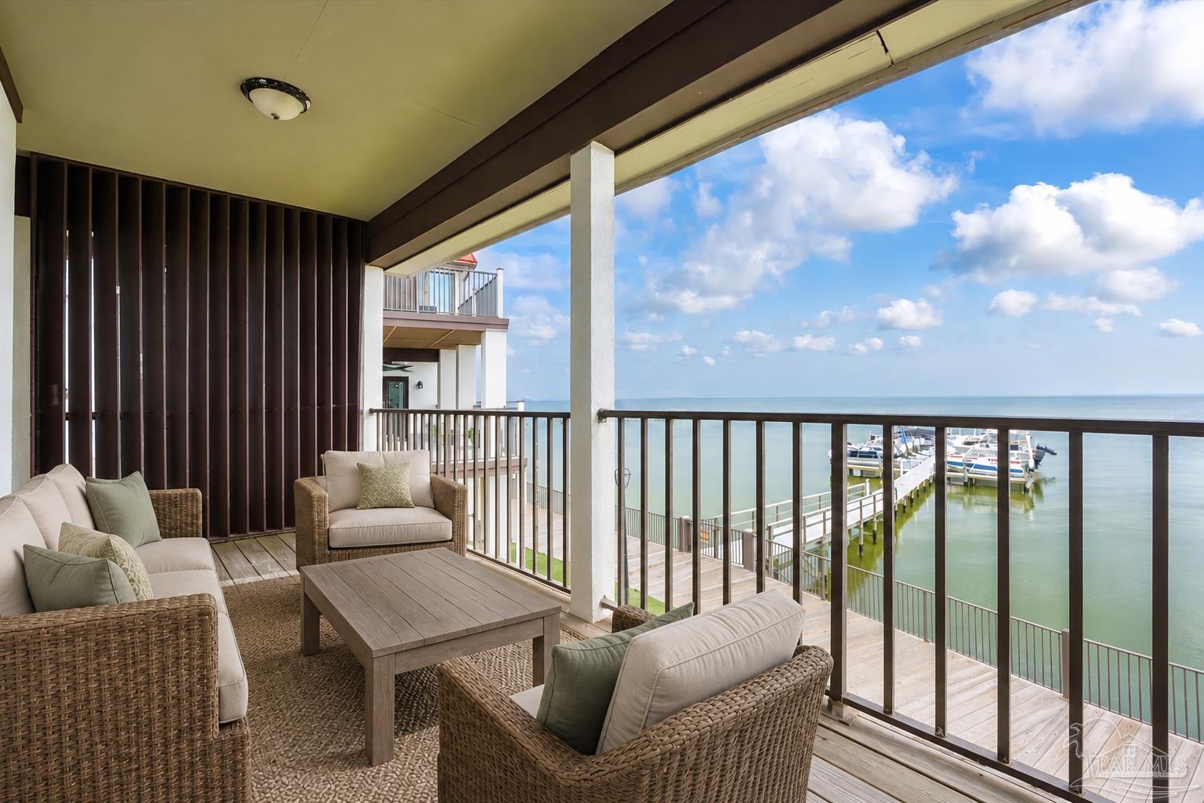
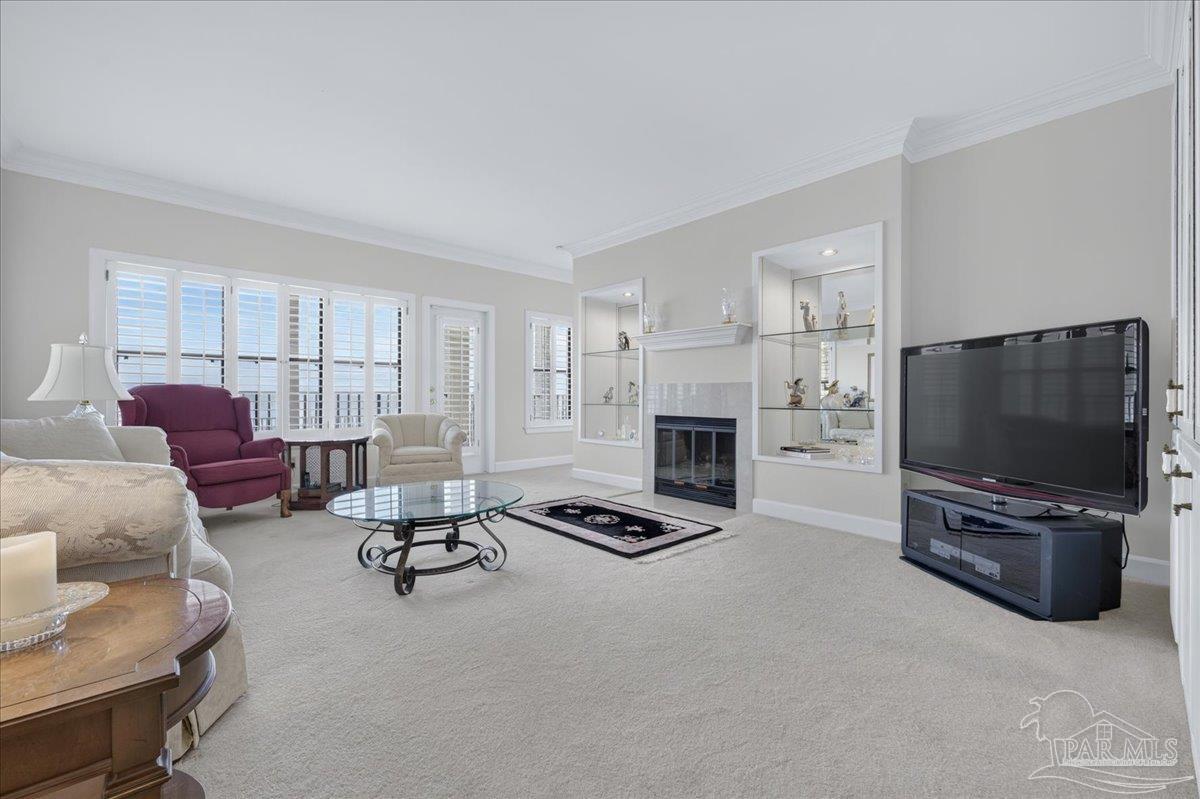
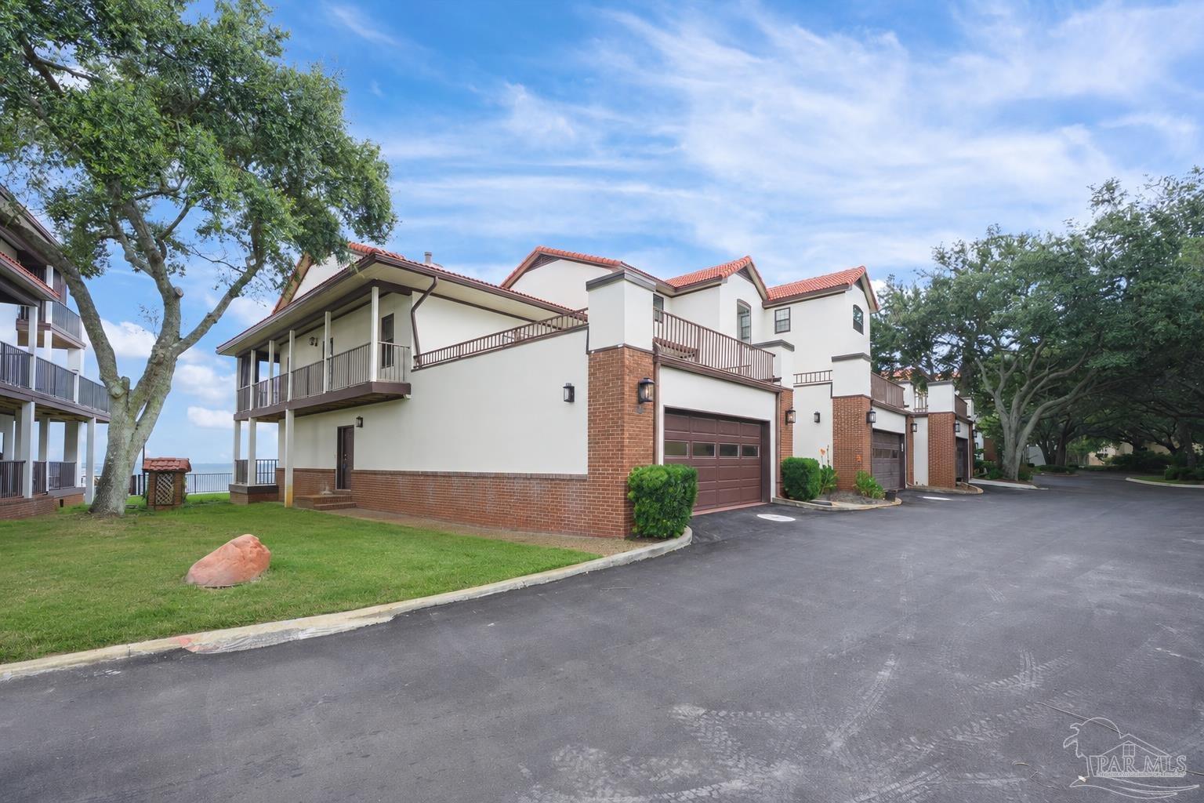
Enjoy waterfront living at Baybridge with this spacious 3-bedroom, 2.5-bath end unit, ideally located just 3 miles from Pensacola Beach and from downtown Pensacola! Tucked toward the back of the community with less through traffic and only one shared wall, this unit offers added privacy while still providing access to impressive amenities, including a waterfront pool, tennis courts, private beach, fishing dock, and a 1,500-foot boardwalk along Pensacola Bay. HOA-maintained lawn care makes for easy, low-maintenance living. Inside, abundant windows fill the home with natural light and are accented by plantation shutters. The inviting living room features built-ins, a fireplace, and a wet bar.The kitchen offers abundant cabinetry, granite countertops, a built-in microwave, an island, a nearby pantry for additional storage, and an adjacent dining area. A convenient built-in office area in the hallway adds a dedicated workspace. Just off the living room and kitchen, a large covered porch extends the living space outdoors. All three bedrooms are located upstairs, while a half bath downstairs is conveniently situated for guests. The spacious primary suite offers sweeping views of Pensacola Bay and access to a covered porch that wraps along the side of the unit. The ensuite bath features double vanities, a tiled shower, garden tub, and large walk-in closet. Two additional bedrooms share a nearby full bath with a tub/shower combination. The home also features a 2 car garage and generous closet space throughout. With multiple outdoor living spaces and beautiful bay views, this Baybridge unit offers a convenient Gulf Breeze location and a relaxed waterfront lifestyle!
Listing Snapshot
Inside Area (SqFt)
1,940 sqft
HOA/Condo/Coop Fees
$1,250 monthly
Recent Activity
| 2 weeks ago | | Listing updated with changes from the MLS |
| 2 months ago | | Listing first seen on site |
General Features
Parking
GuestGarage Door Opener
Property Sub Type
Condominium
Interior Features
Appliances
Electric Water HeaterDishwasherDisposalRefrigeratorMicrowave
Electric
Circuit Breakers
Flooring
HardwoodTileCarpet
Heating
CentralFireplace(s)
Interior
Eat-in KitchenBreakfast BarKitchen IslandPantryStorageBookcasesCrown MoldingRecessed LightingWet Bar
Laundry Features
Laundry Room
Bathroom 1
Dimensions - 4.833333333x5.416666666Level - SecondArea - 26
Bathroom 2
Dimensions - 4.833333333x5.916666666Level - SecondArea - 28
Bathroom 3
Dimensions - 6.333333333x5Level - FirstArea - 31Description - Not Updated
Bedroom 1
Dimensions - 16.416666666x9.583333333Level - SecondArea - 157
Bedroom 6
Dimensions - 16.916666666x9.666666666Level - SecondArea - 163
Dining Room
Dimensions - 11.583333333x9.25Level - FirstArea - 107Features - Breakfast Bar, Eat-in KitchenDescription - Breakfast Bar,Eat-in Kitchen,Kitchen/Dining Combo
Kitchen
Dimensions - 15.833333333x11Level - FirstArea - 174Features - Granite Counters, Kitchen Island, Pantry, Stone CountersDescription - Not Updated,Granite Counters,Kitchen Island,Pantry,Solid Surface Countertops,Stone Counters,Desk
Living Room
Dimensions - 20.833333333x17.5Level - FirstArea - 364
Master Bedroom
Dimensions - 13.416666666x14.75Level - SecondArea - 197
Exterior Features
Construction Details
Frame
Exterior
BalconyRain GuttersDock
Frontage
Water Frontage(1155)
Lot Features
Corner LotWaterfront
Waterfront Features
WaterfrontBeach Access
Community Features
Association Fee Frequency
Annually
Community Features
PoolGatedSidewalksTennis Court(s)
Schools
Elementary SchoolGulf Breeze
Listing courtesy of KELLER WILLIAMS REALTY GULF COAST : thetalleygroupgulfcoast@gmail.com

Copyright 2026 by the Multiple Listing Service of the Pensacola Association of REALTORS® This information is believed to be accurate but is not guaranteed. Subject to verification by all parties. This data is copyrighted and may not be transmitted, retransmitted, copied, framed, repurposed, or altered in any way for any other site, individual and/or purpose without the express written permission of the Multiple Listing Service of the Pensacola Association of REALTORS®. Florida recognizes single and transaction agency relationships. Information Deemed Reliable But Not Guaranteed. Any use of search facilities of data on this site, other than by a consumer looking to purchase real estate, is prohibited.
Last checked: 2026-11-10 08:11 AM UTC
Source: Walkscore